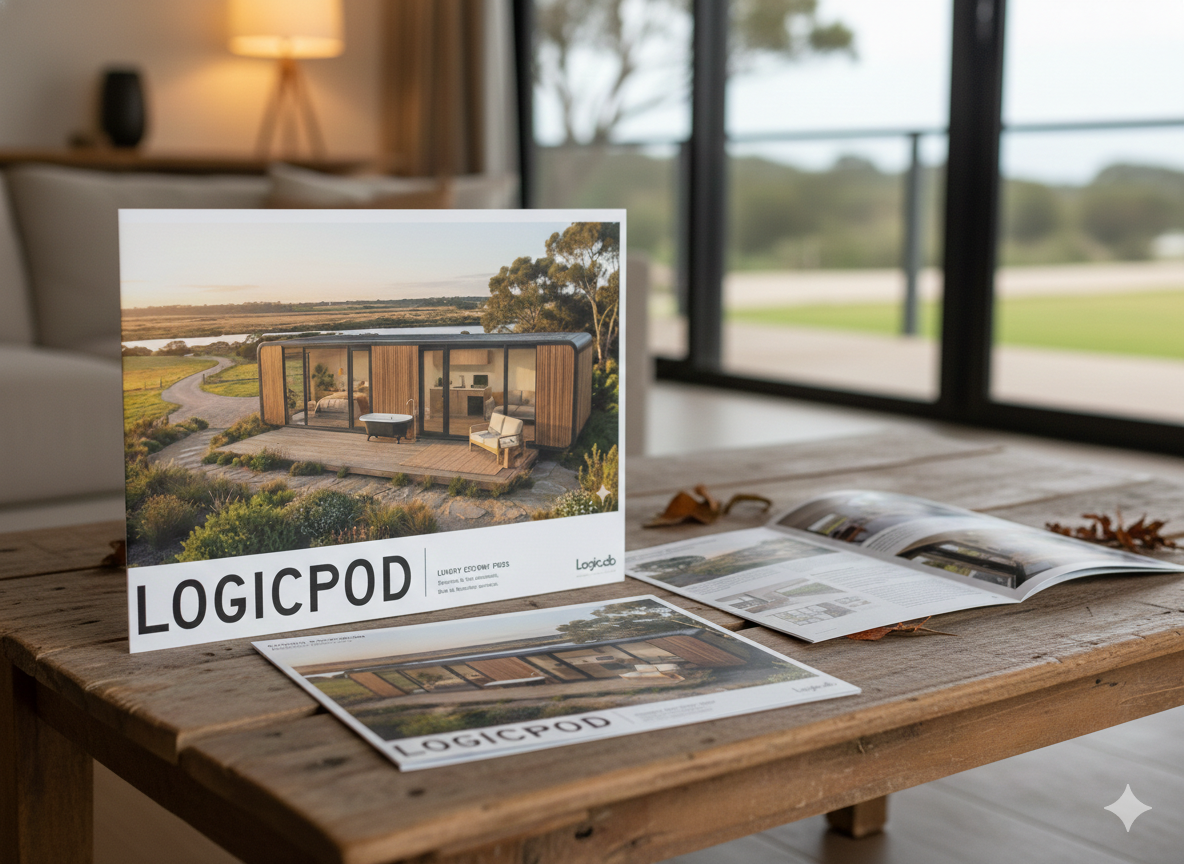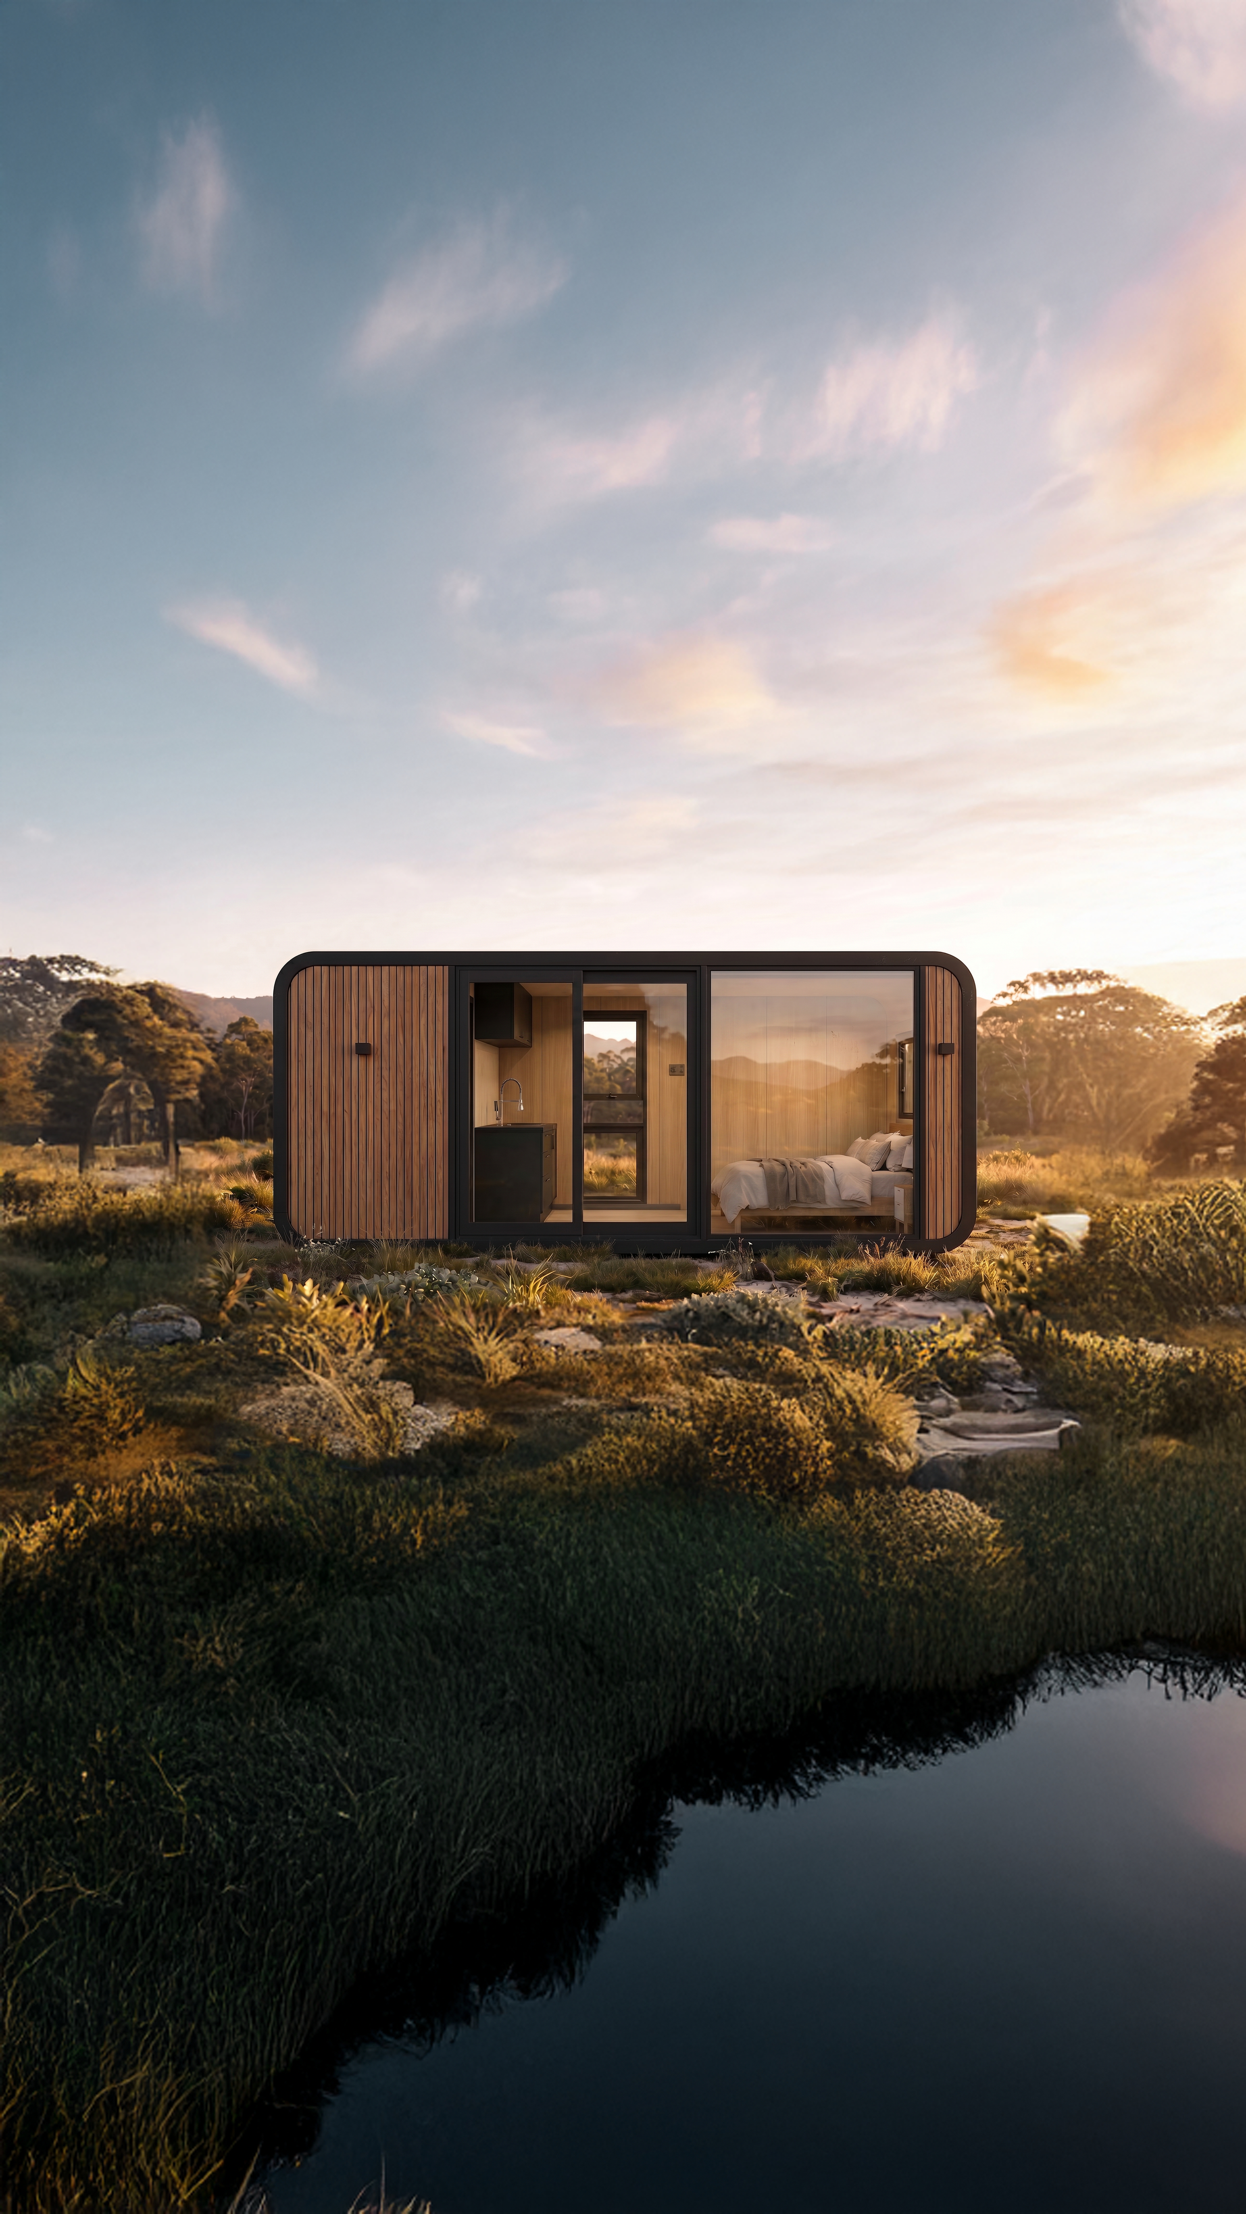
The Studio
A fully self-contained space without the footprint of a larger build. Ensuite, kitchenette and large glazed openings inside a compact, resolved plan..
The Studio
Starting from just :
$31,500 + delivery
5,800mm
2,230mm
2,400mm
13m²
85mm
Flat Top or Trailer
Length
Width
Ceiling height
Footprint
Wall thickness
Transport
Stats
1
Ensuite
Mini Kitchenette
Up to 2
Factory Complete
Bedroom
Bathroom
Kitchen
Guests
Delivery
Floor Plan
The 6-metre pod is compact but complete.
A calm, well-resolved space with a kitchenette and a fully enclosed bathroom. Everything is where it should be.
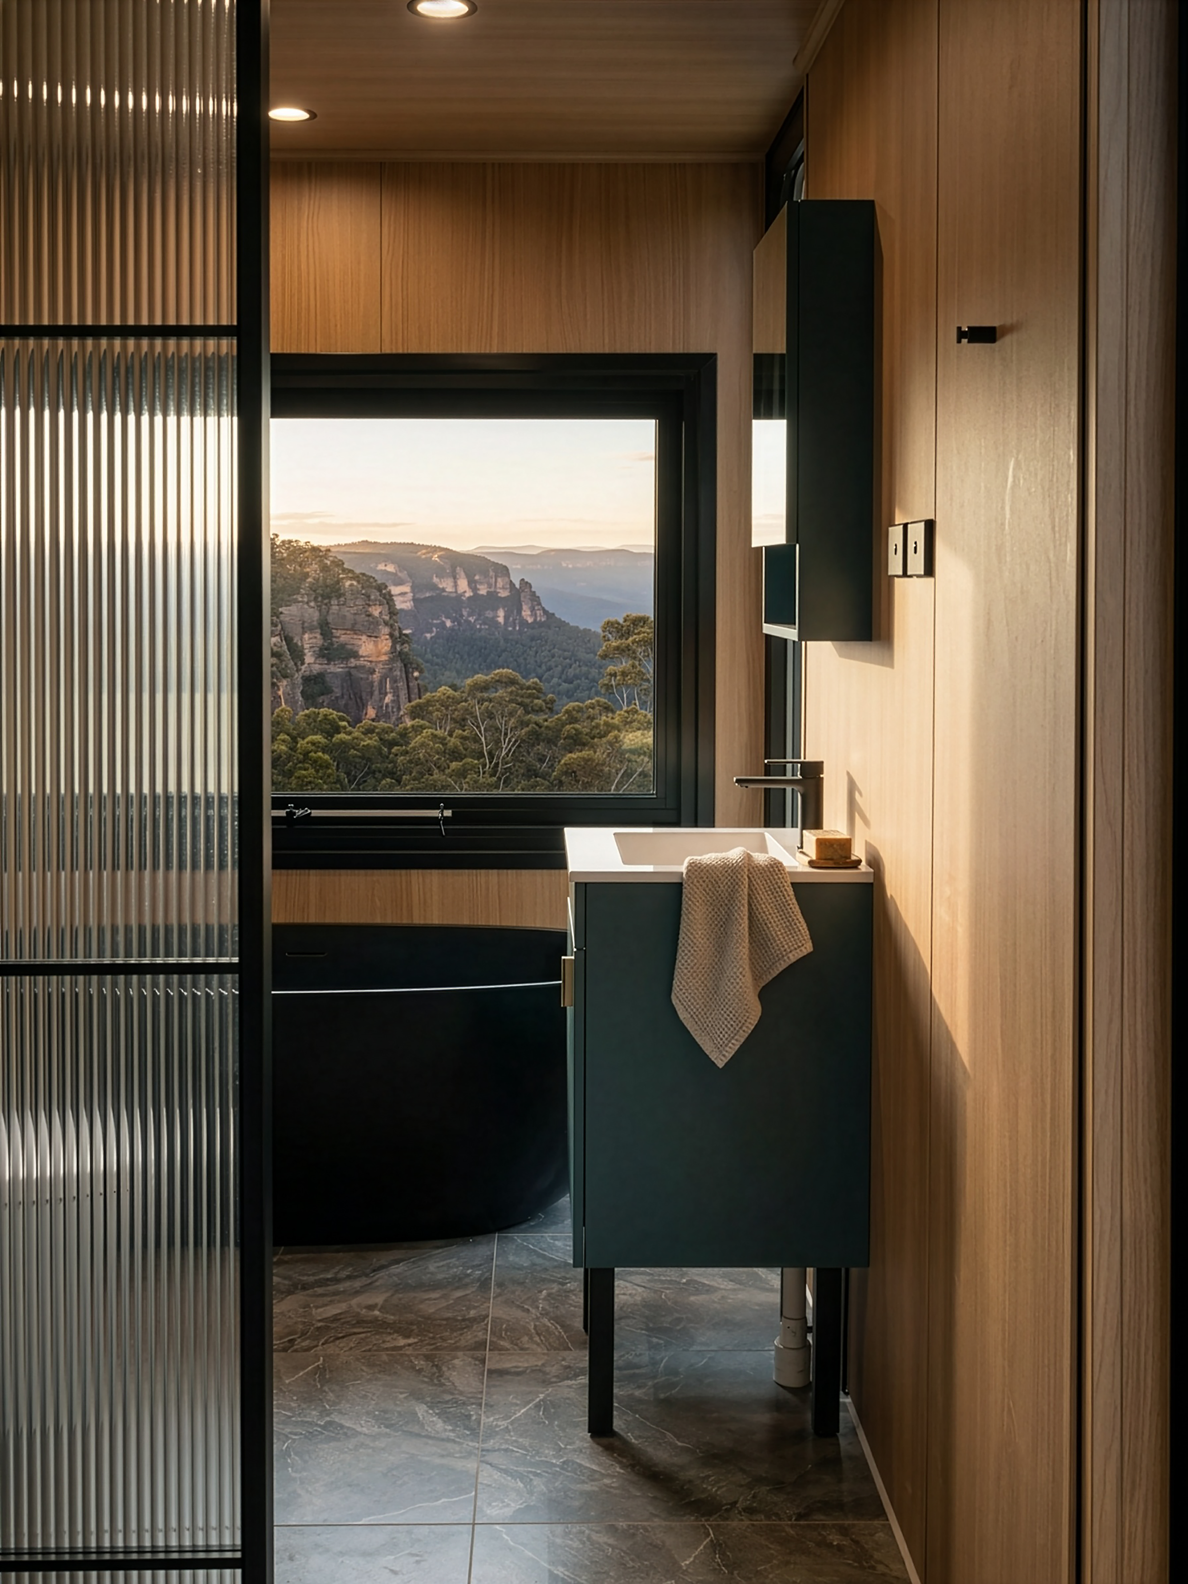
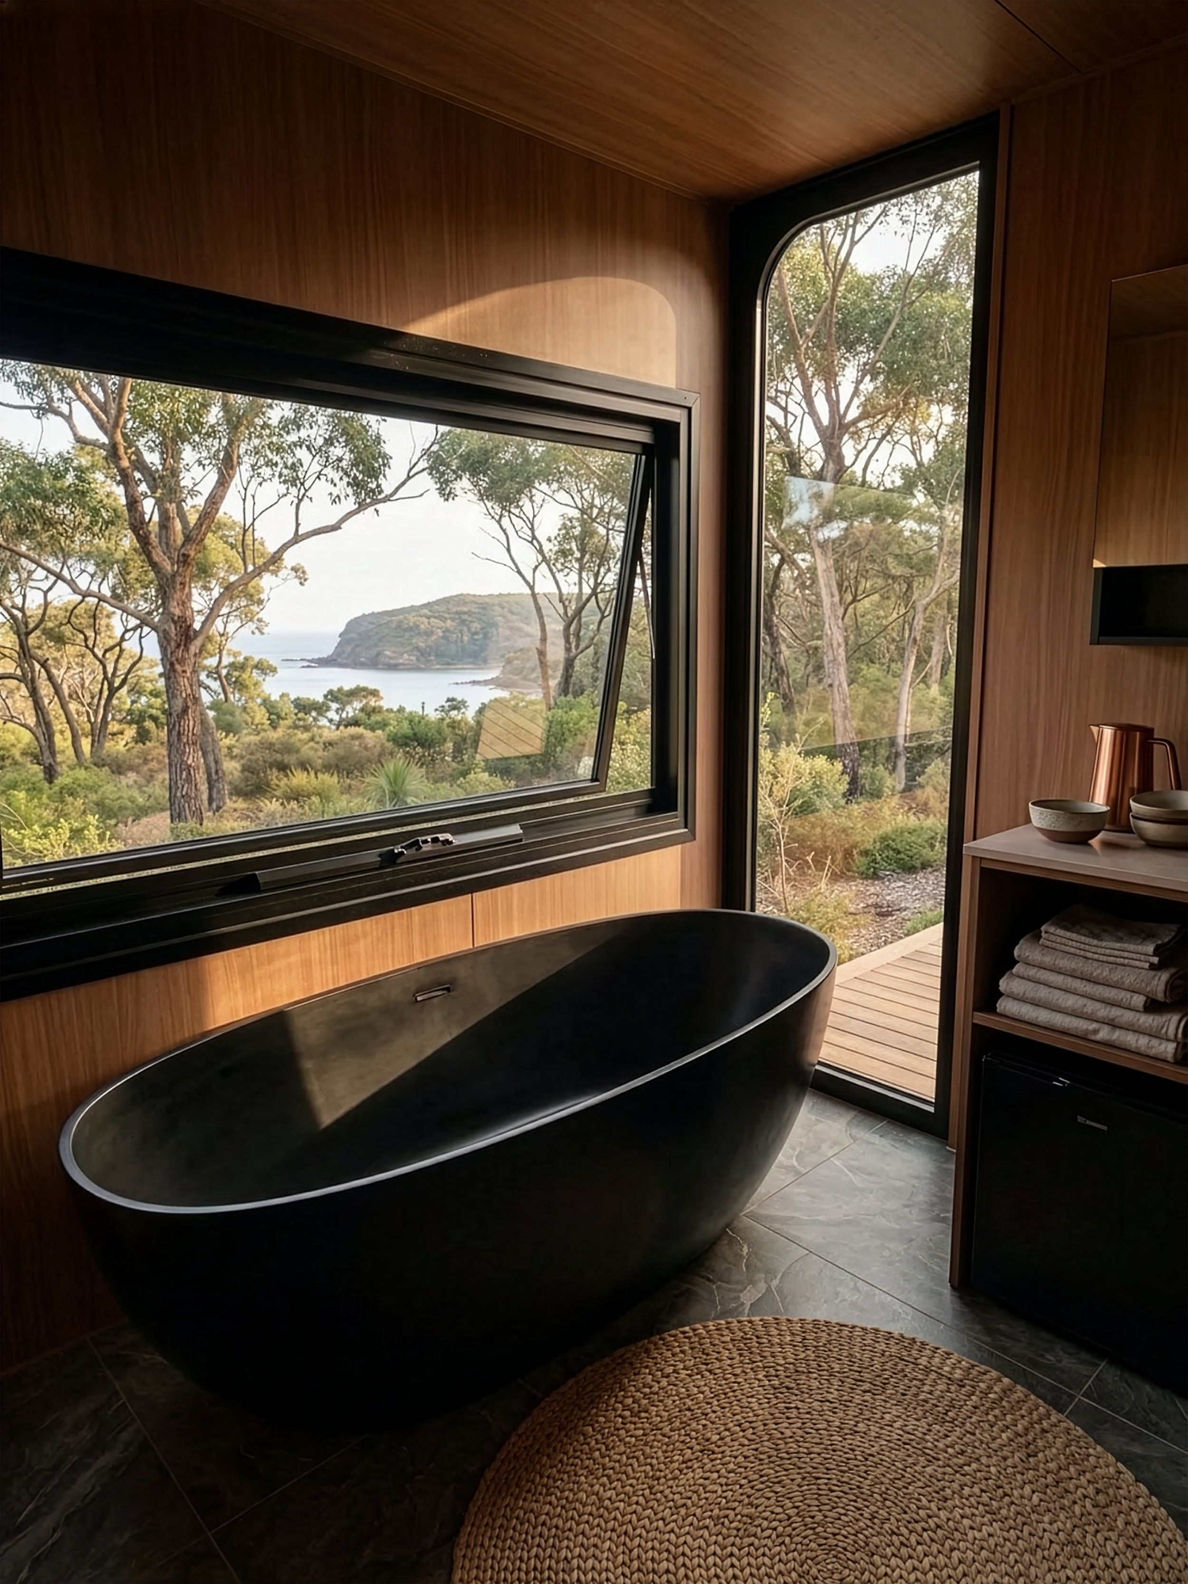
Large glazed openings pull in daylight and frame the view. Guests wake with the landscape in sight. Bush, coast, or open country. Private, quiet, and visually restrained.
Sleeps two in comfort.
Well suited to couples and solo travellers who spend their days outdoors.
A smart choice for tighter sites or projects that need higher pod numbers without overbuilding.

OVERVIEW
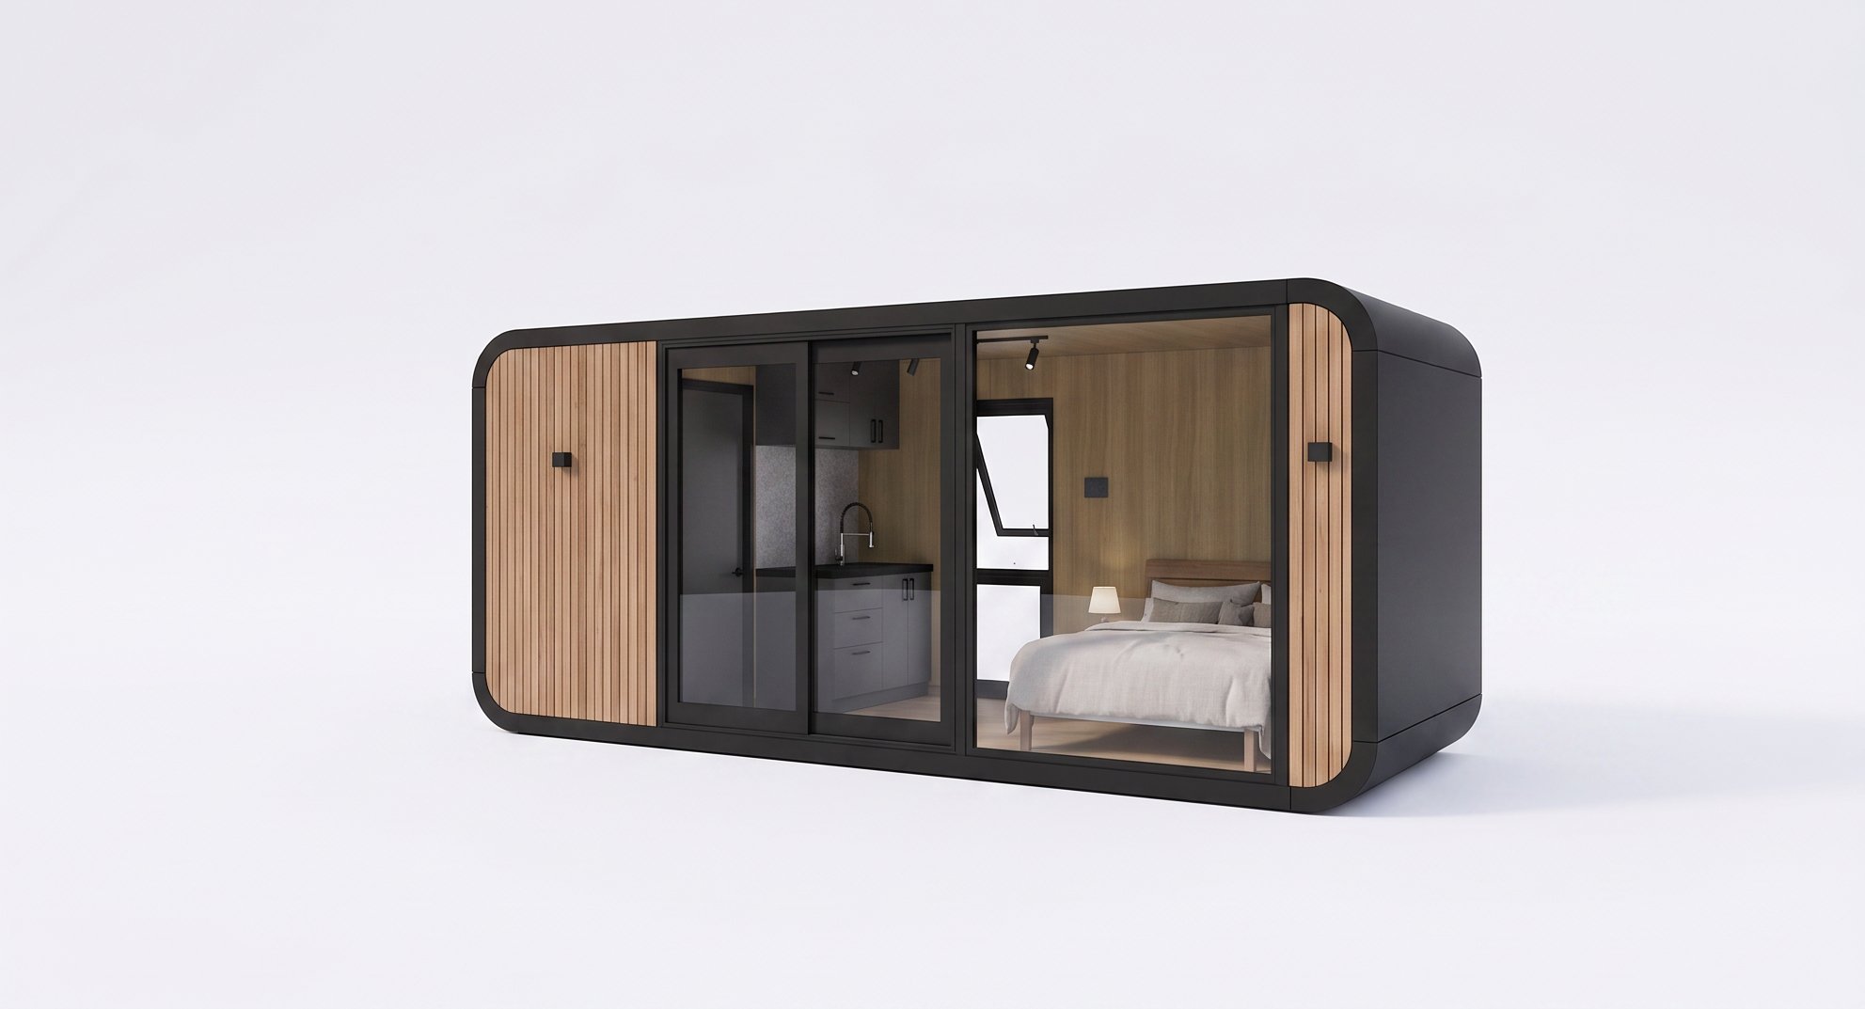
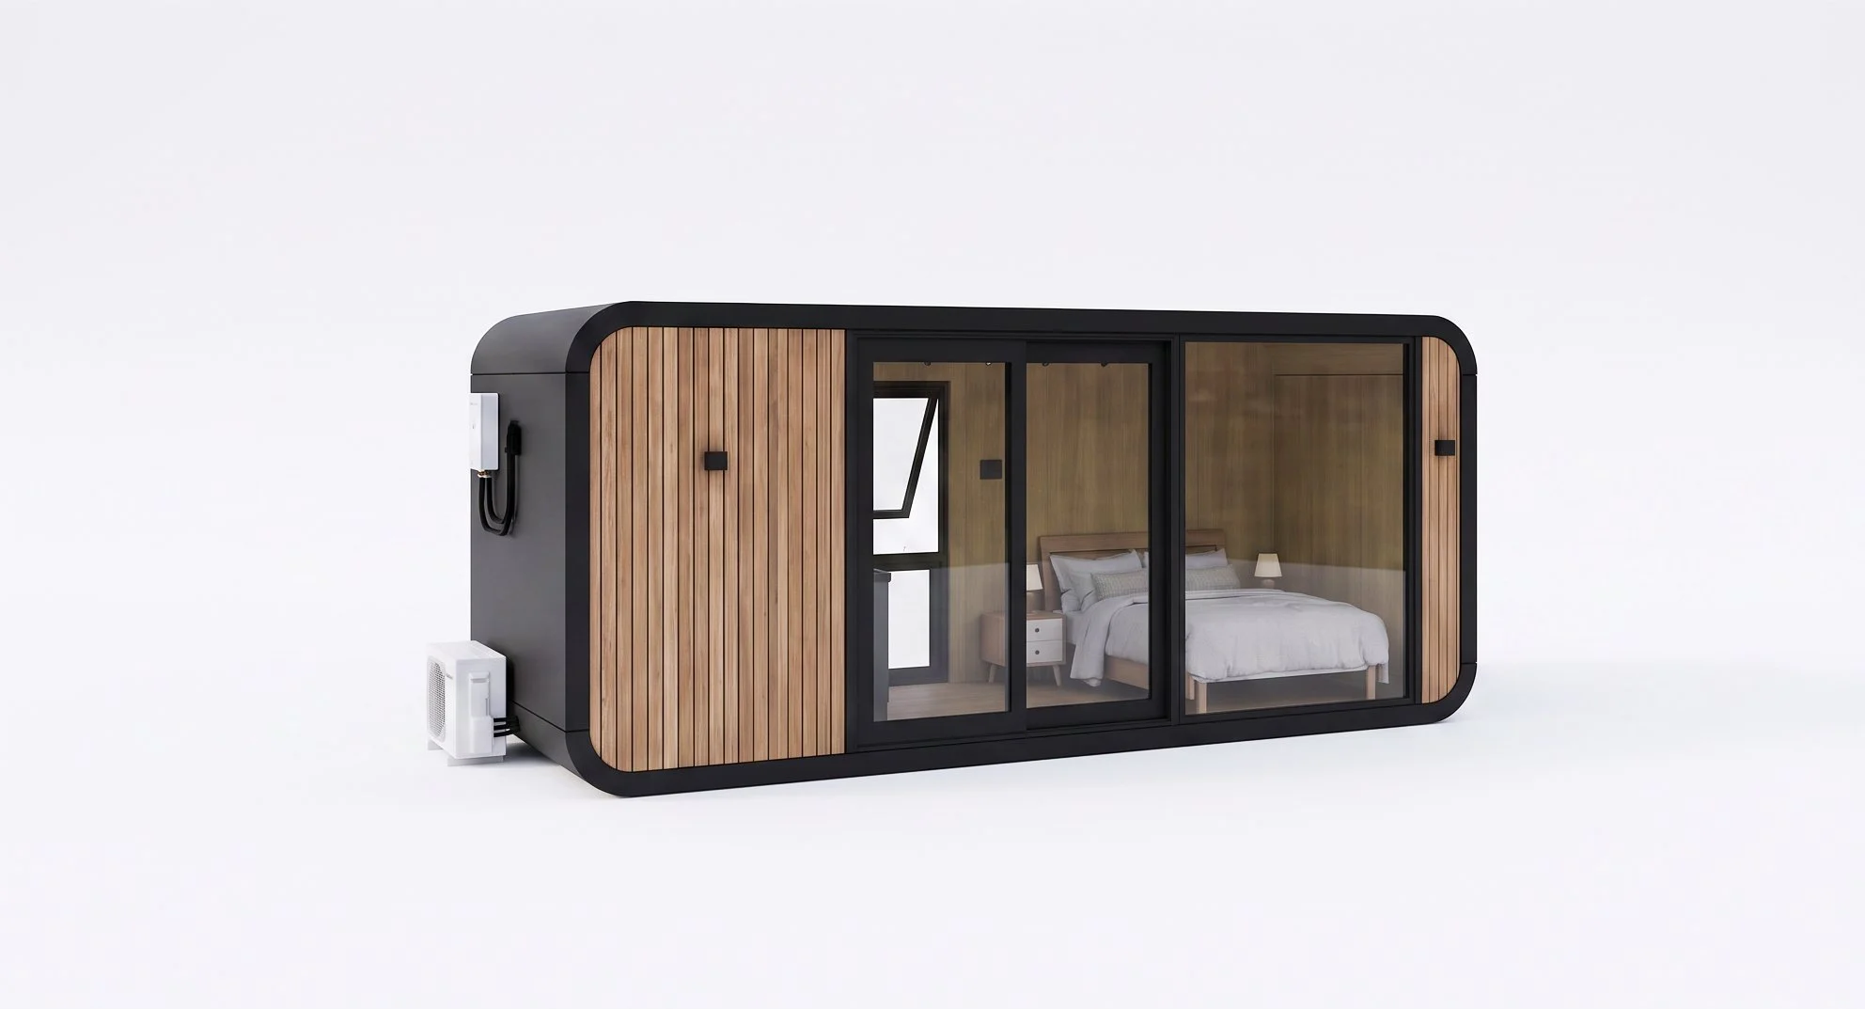
The Studio is the most compact unit in the Nest range. 5.8m long with 13m² with internal space the Studio is designed for landowners who want a fully self-contained space without the footprint, cost, or lead time of a larger build.
It works as a backyard studio or home office, a self-contained guest room on a rural property, or a short-stay unit on a site where outlook and simplicity matter more than floor area. The compact plan is resolved, not compromised — a wet room ensuite, integrated kitchenette, and large glazed openings are all within the 5.8m metre envelope.
• Full-height glazing for strong landscape connection
• Compact, fully enclosed ensuite
• Integrated kitchenette within the living space
• Steel structural chassis can be crane-placed, or welded to trailer
• Weather-tight moulded fluorocarbon exterior skin.
• Insulated walls, roof, and SPC flooring throughout
• Factory-complete — connects to services on arrival
KEY FEATURES
BEST FOR
Private landowners adding a studio, office, or guest room to an existing property. Backyard, rural, and coastal sites where a resolved, low-footprint structure is the right answer. Short-stay operators wanting a compact, high-quality unit at an accessible entry price.
A Considered
Standard.
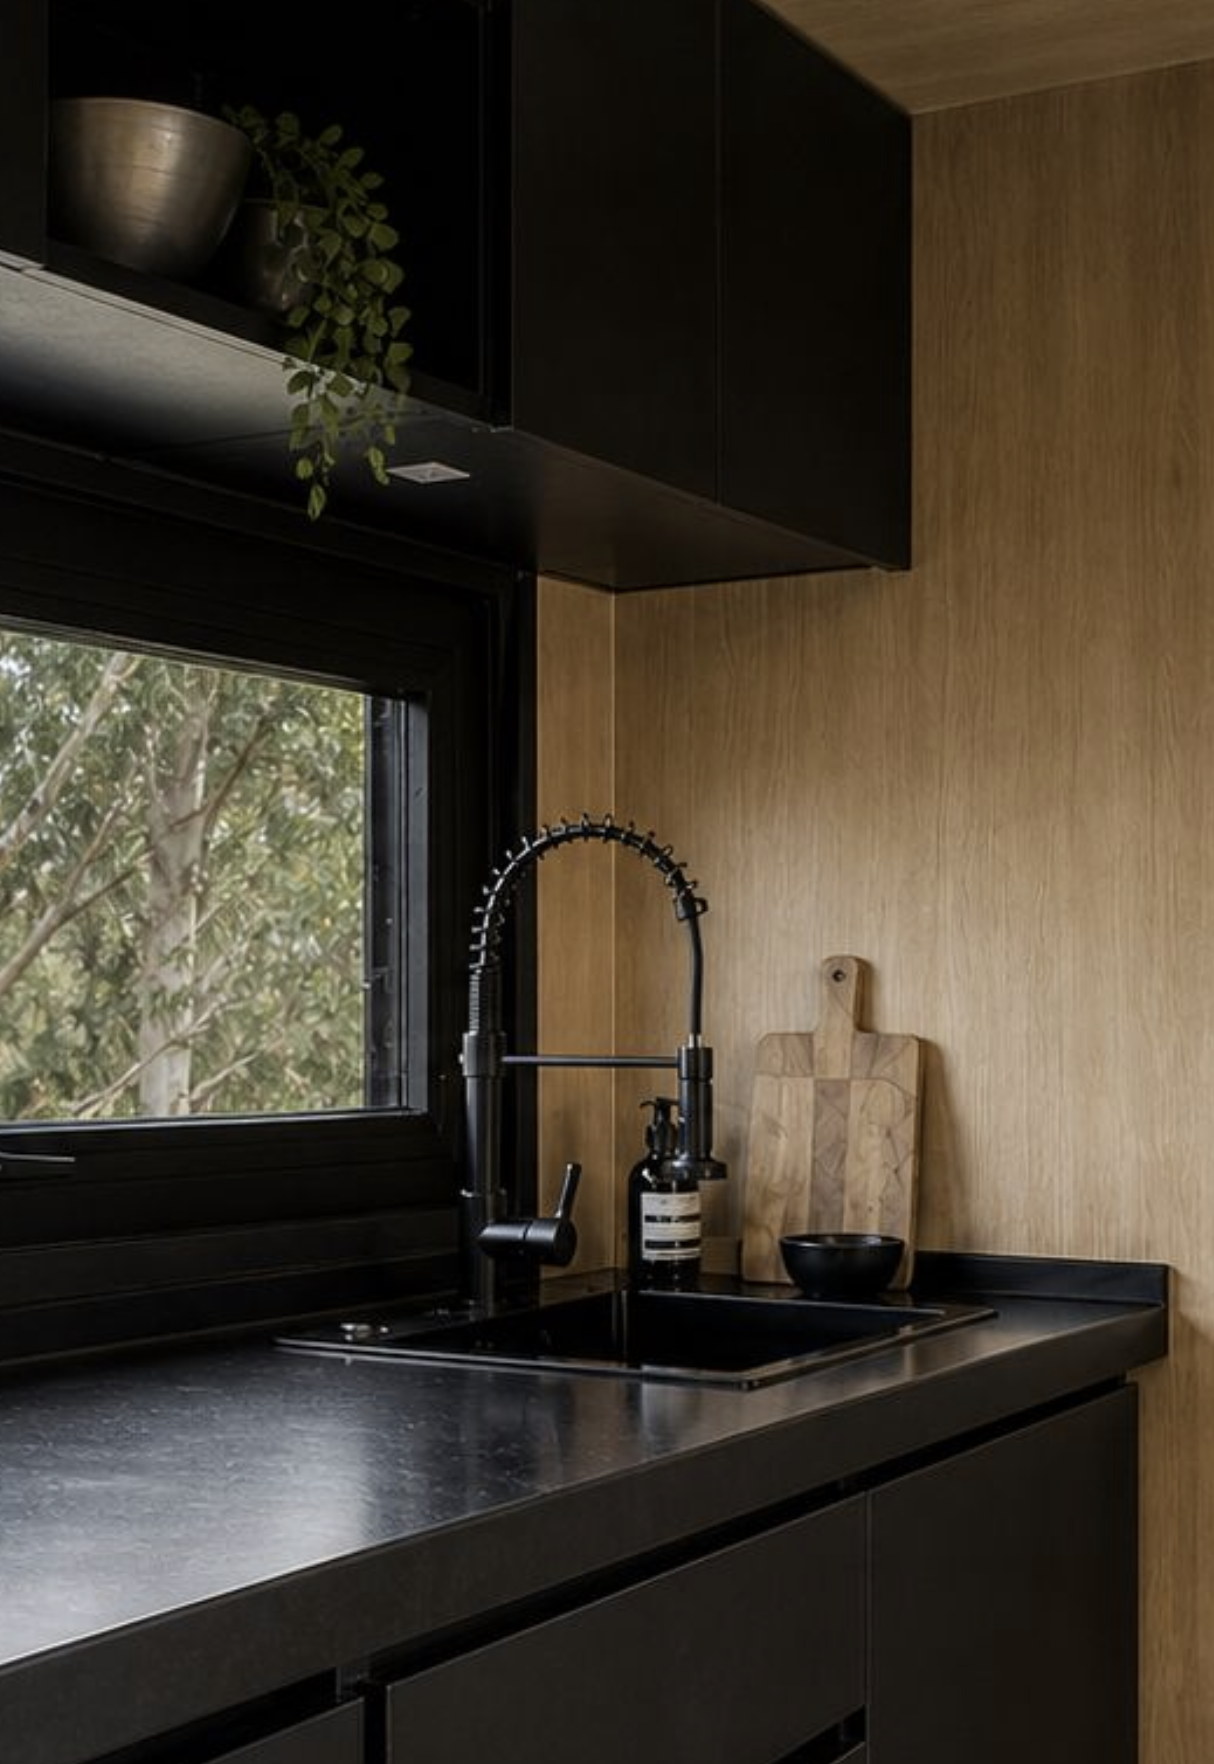
Every finish in the Nest Pod is selected for short-stay accommodation. The brief was simple: materials that feel premium at first contact, perform across years of regular use, and require no maintenance that disrupts occupancy. Nothing here was chosen for visual effect alone.
ELECTRICAL
Black power outlets and USB-A and USB-C charging points are fitted as standard. Lighting combines LED downlights with architectural track lighting and premium dimmable controls. The system allows the space to shift from bright daytime use to a softer evening setting without additional equipment.
SURFACES
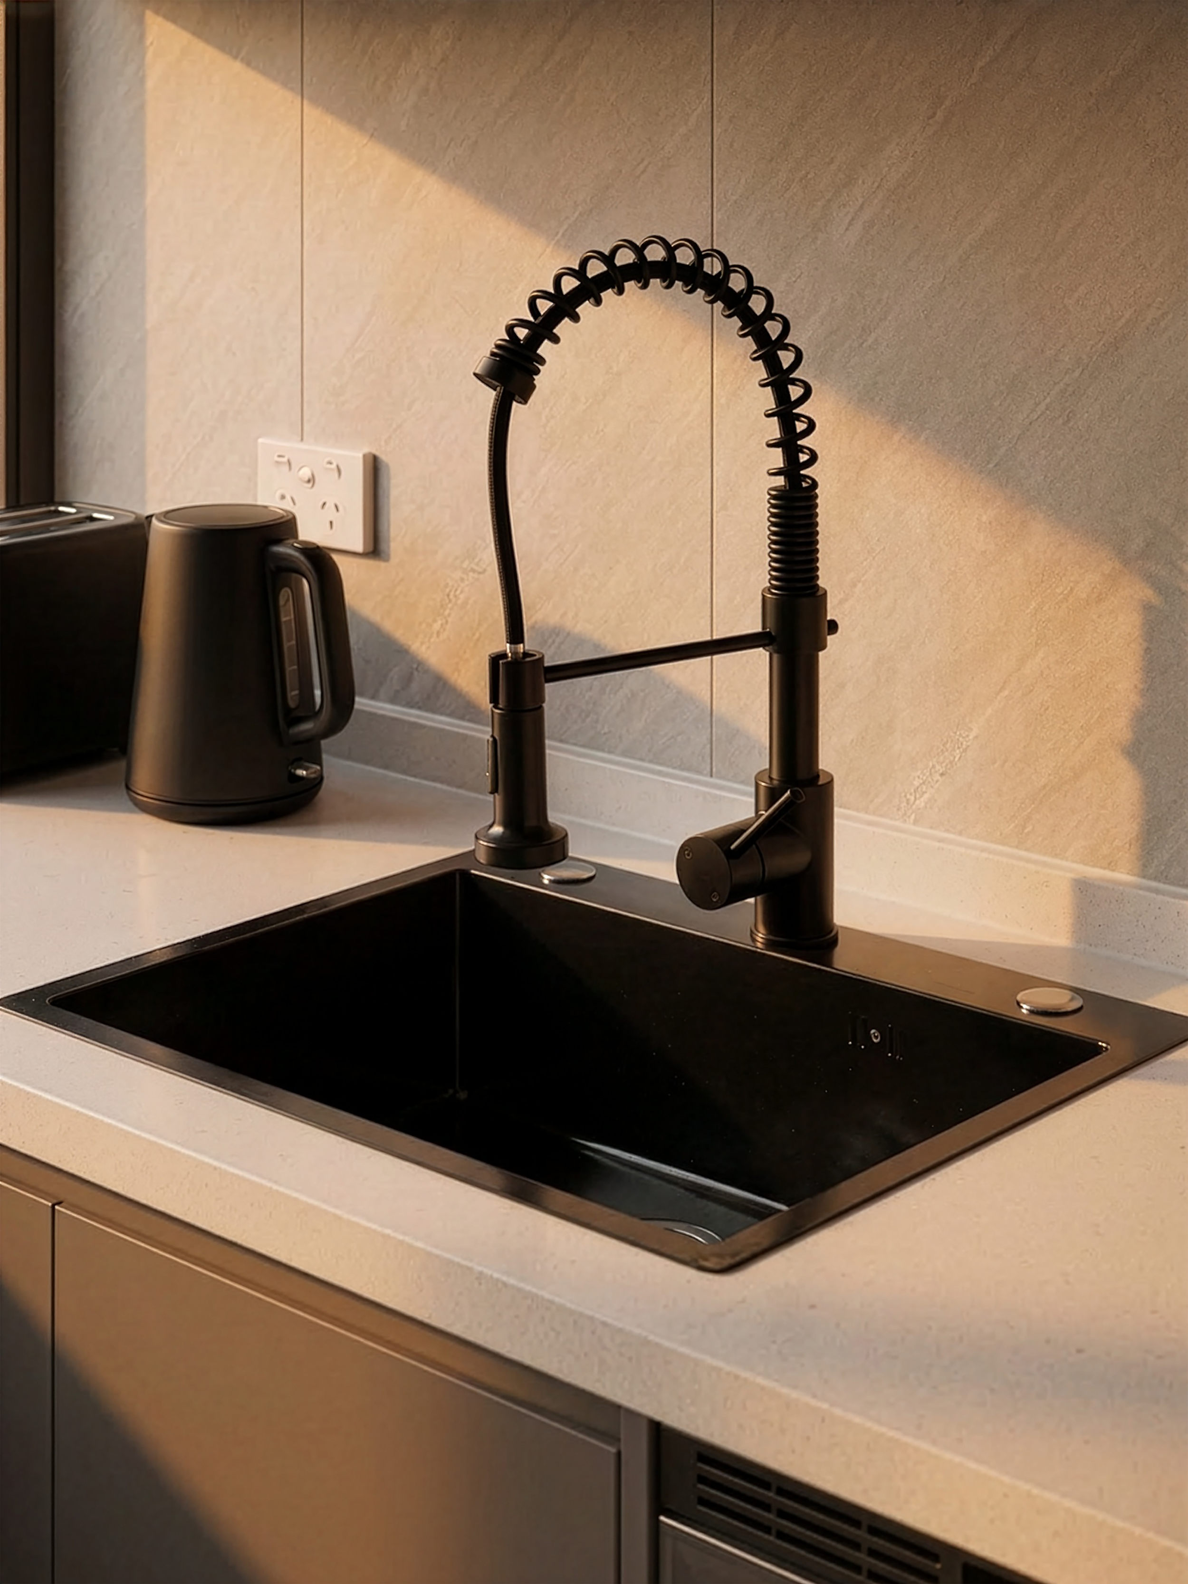
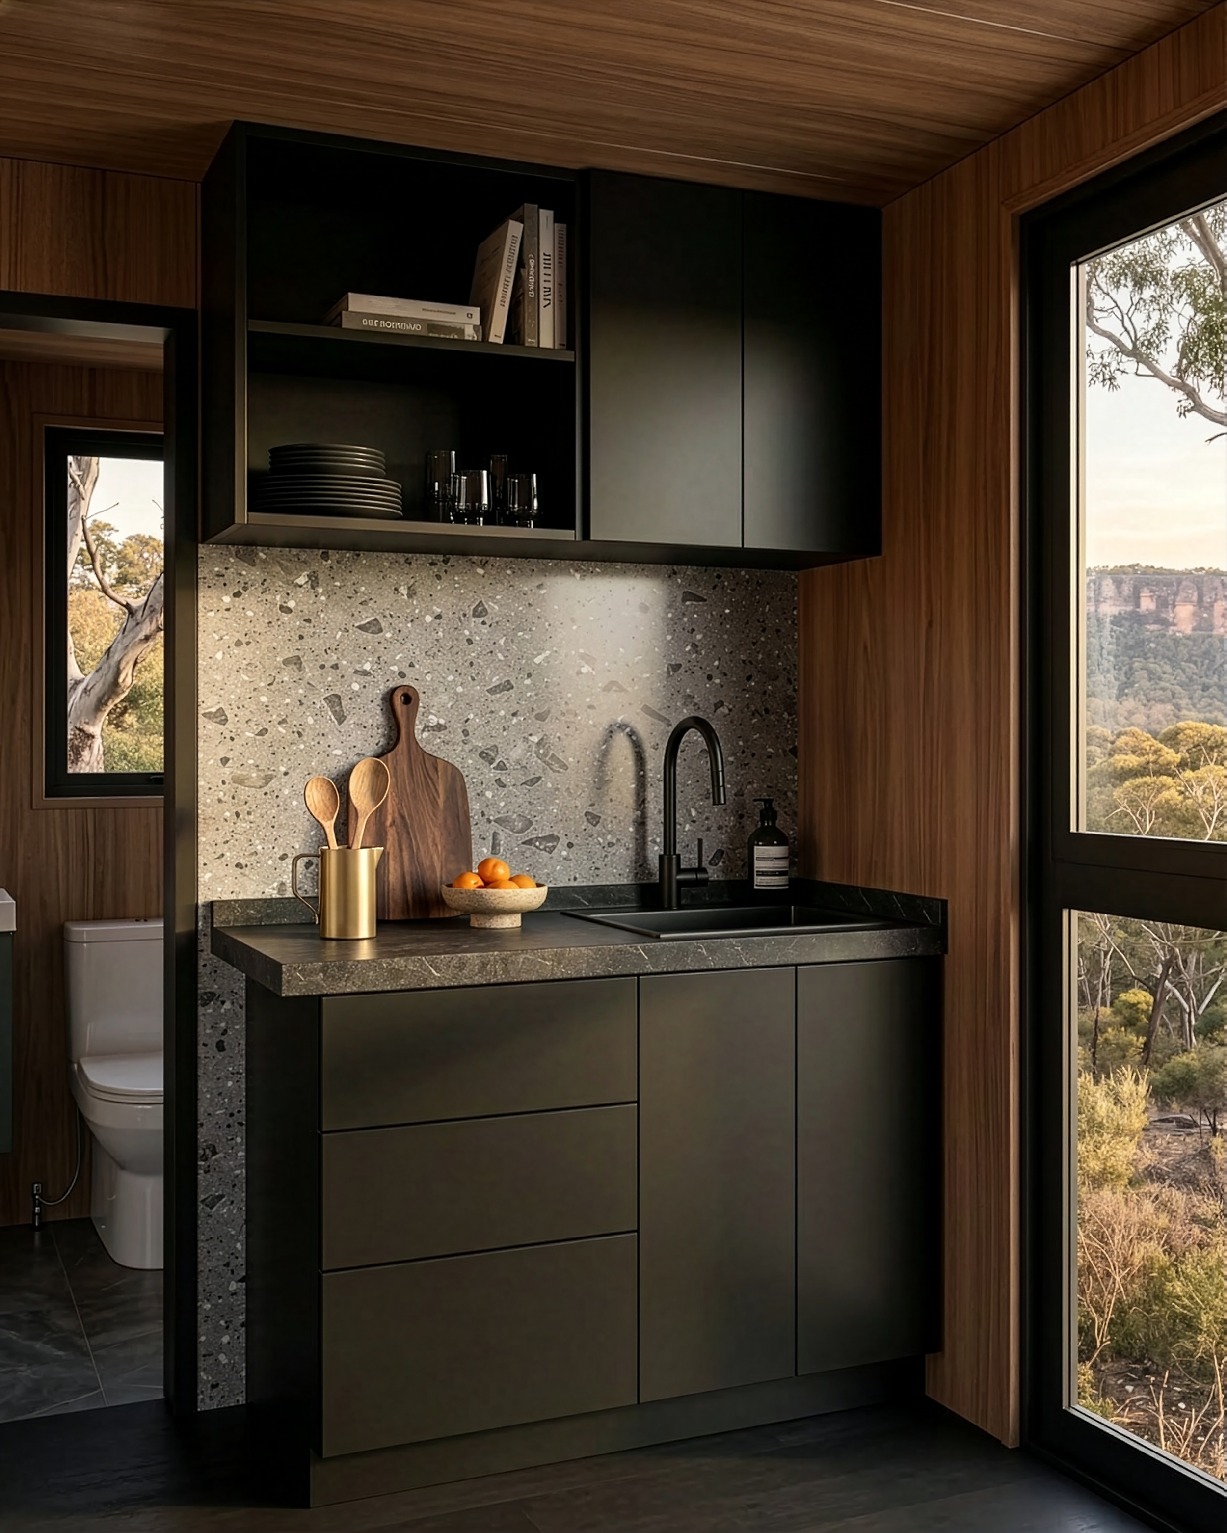
Benchtops in a black sintered stone. Silica-free, non-porous, scratch-resistant, and easy to wipe down between stays. The kitchen cabinetry is timber-look with a back finish. Internal wall linings are bamboo charcoal panel with timber veneer — warm in appearance, hard-wearing in use, and consistent across the full interior.
TAPWARE
Brushed gunmetal throughout bathroom and kitchenette. The finish adds contrast against the lighter wall and benchtop surfaces and gives the space a more considered, hotel-quality feel without introducing high-maintenance materials.
Extras That Complete the Stay.
Everything works together.
Deck & Awning,
Ready to Assemble.
$9,500 inc GST
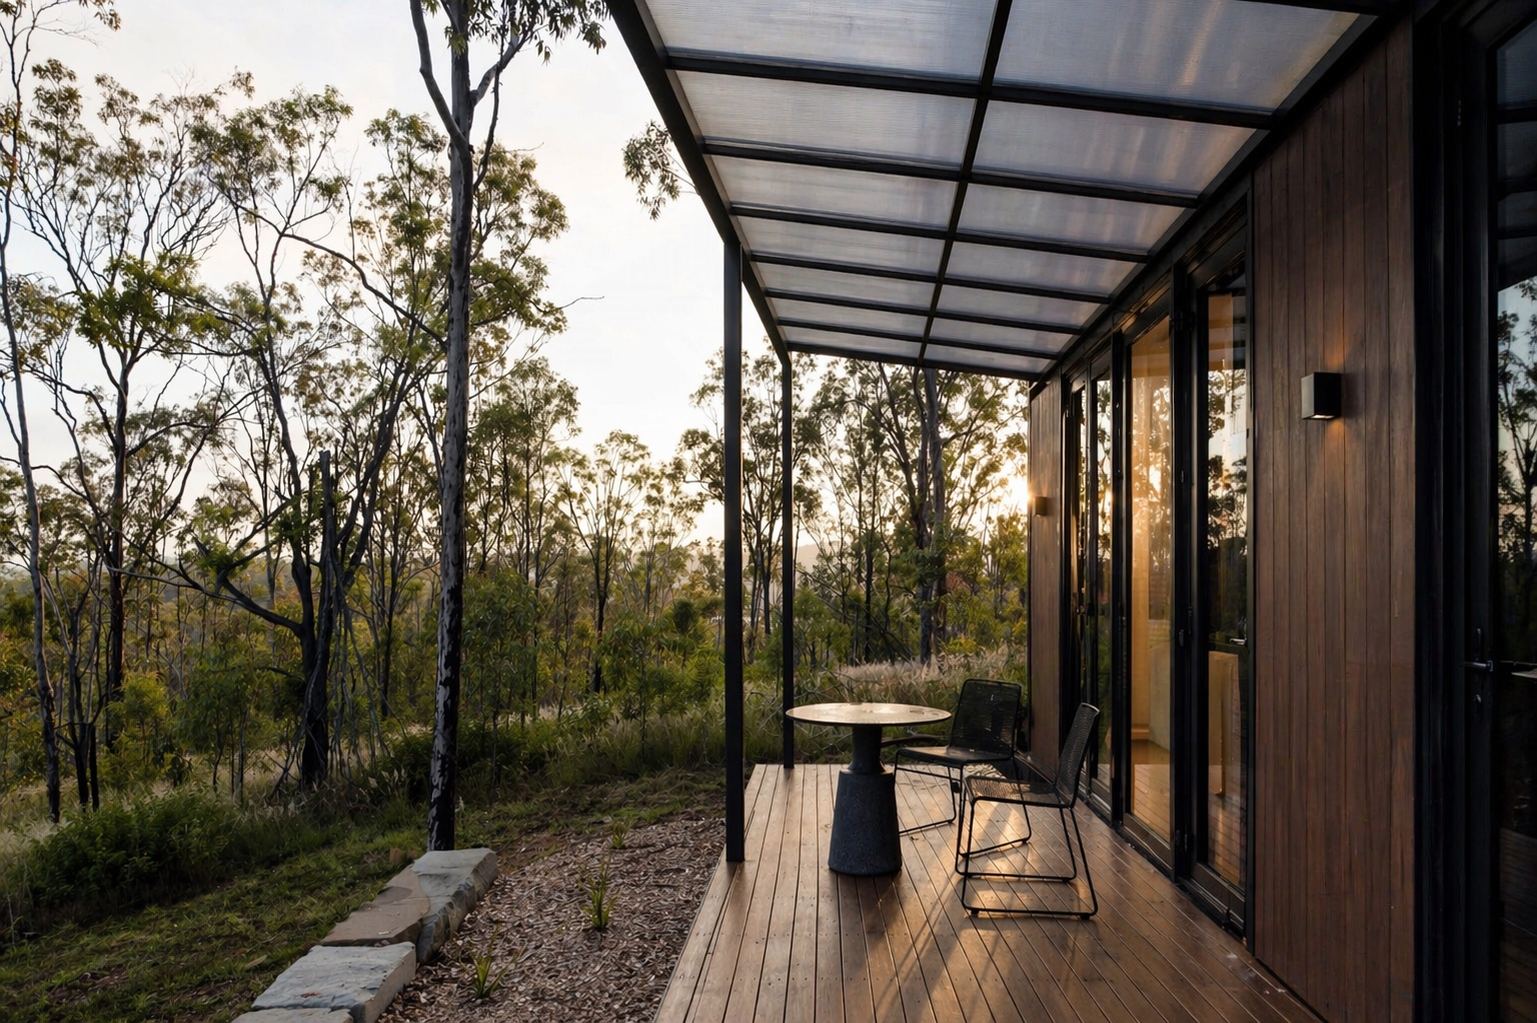
We offer a complete 8×10m composite deck and awning package designed to travel inside the pod. It arrives with the building and assembles on site without redesign or custom fabrication. The deck adds space to sit, eat, and slow down. The awning gives shade and shelter where guests actually use it.
An Outdoor Moment,
That Guests Remember.
$2,200 inc GST
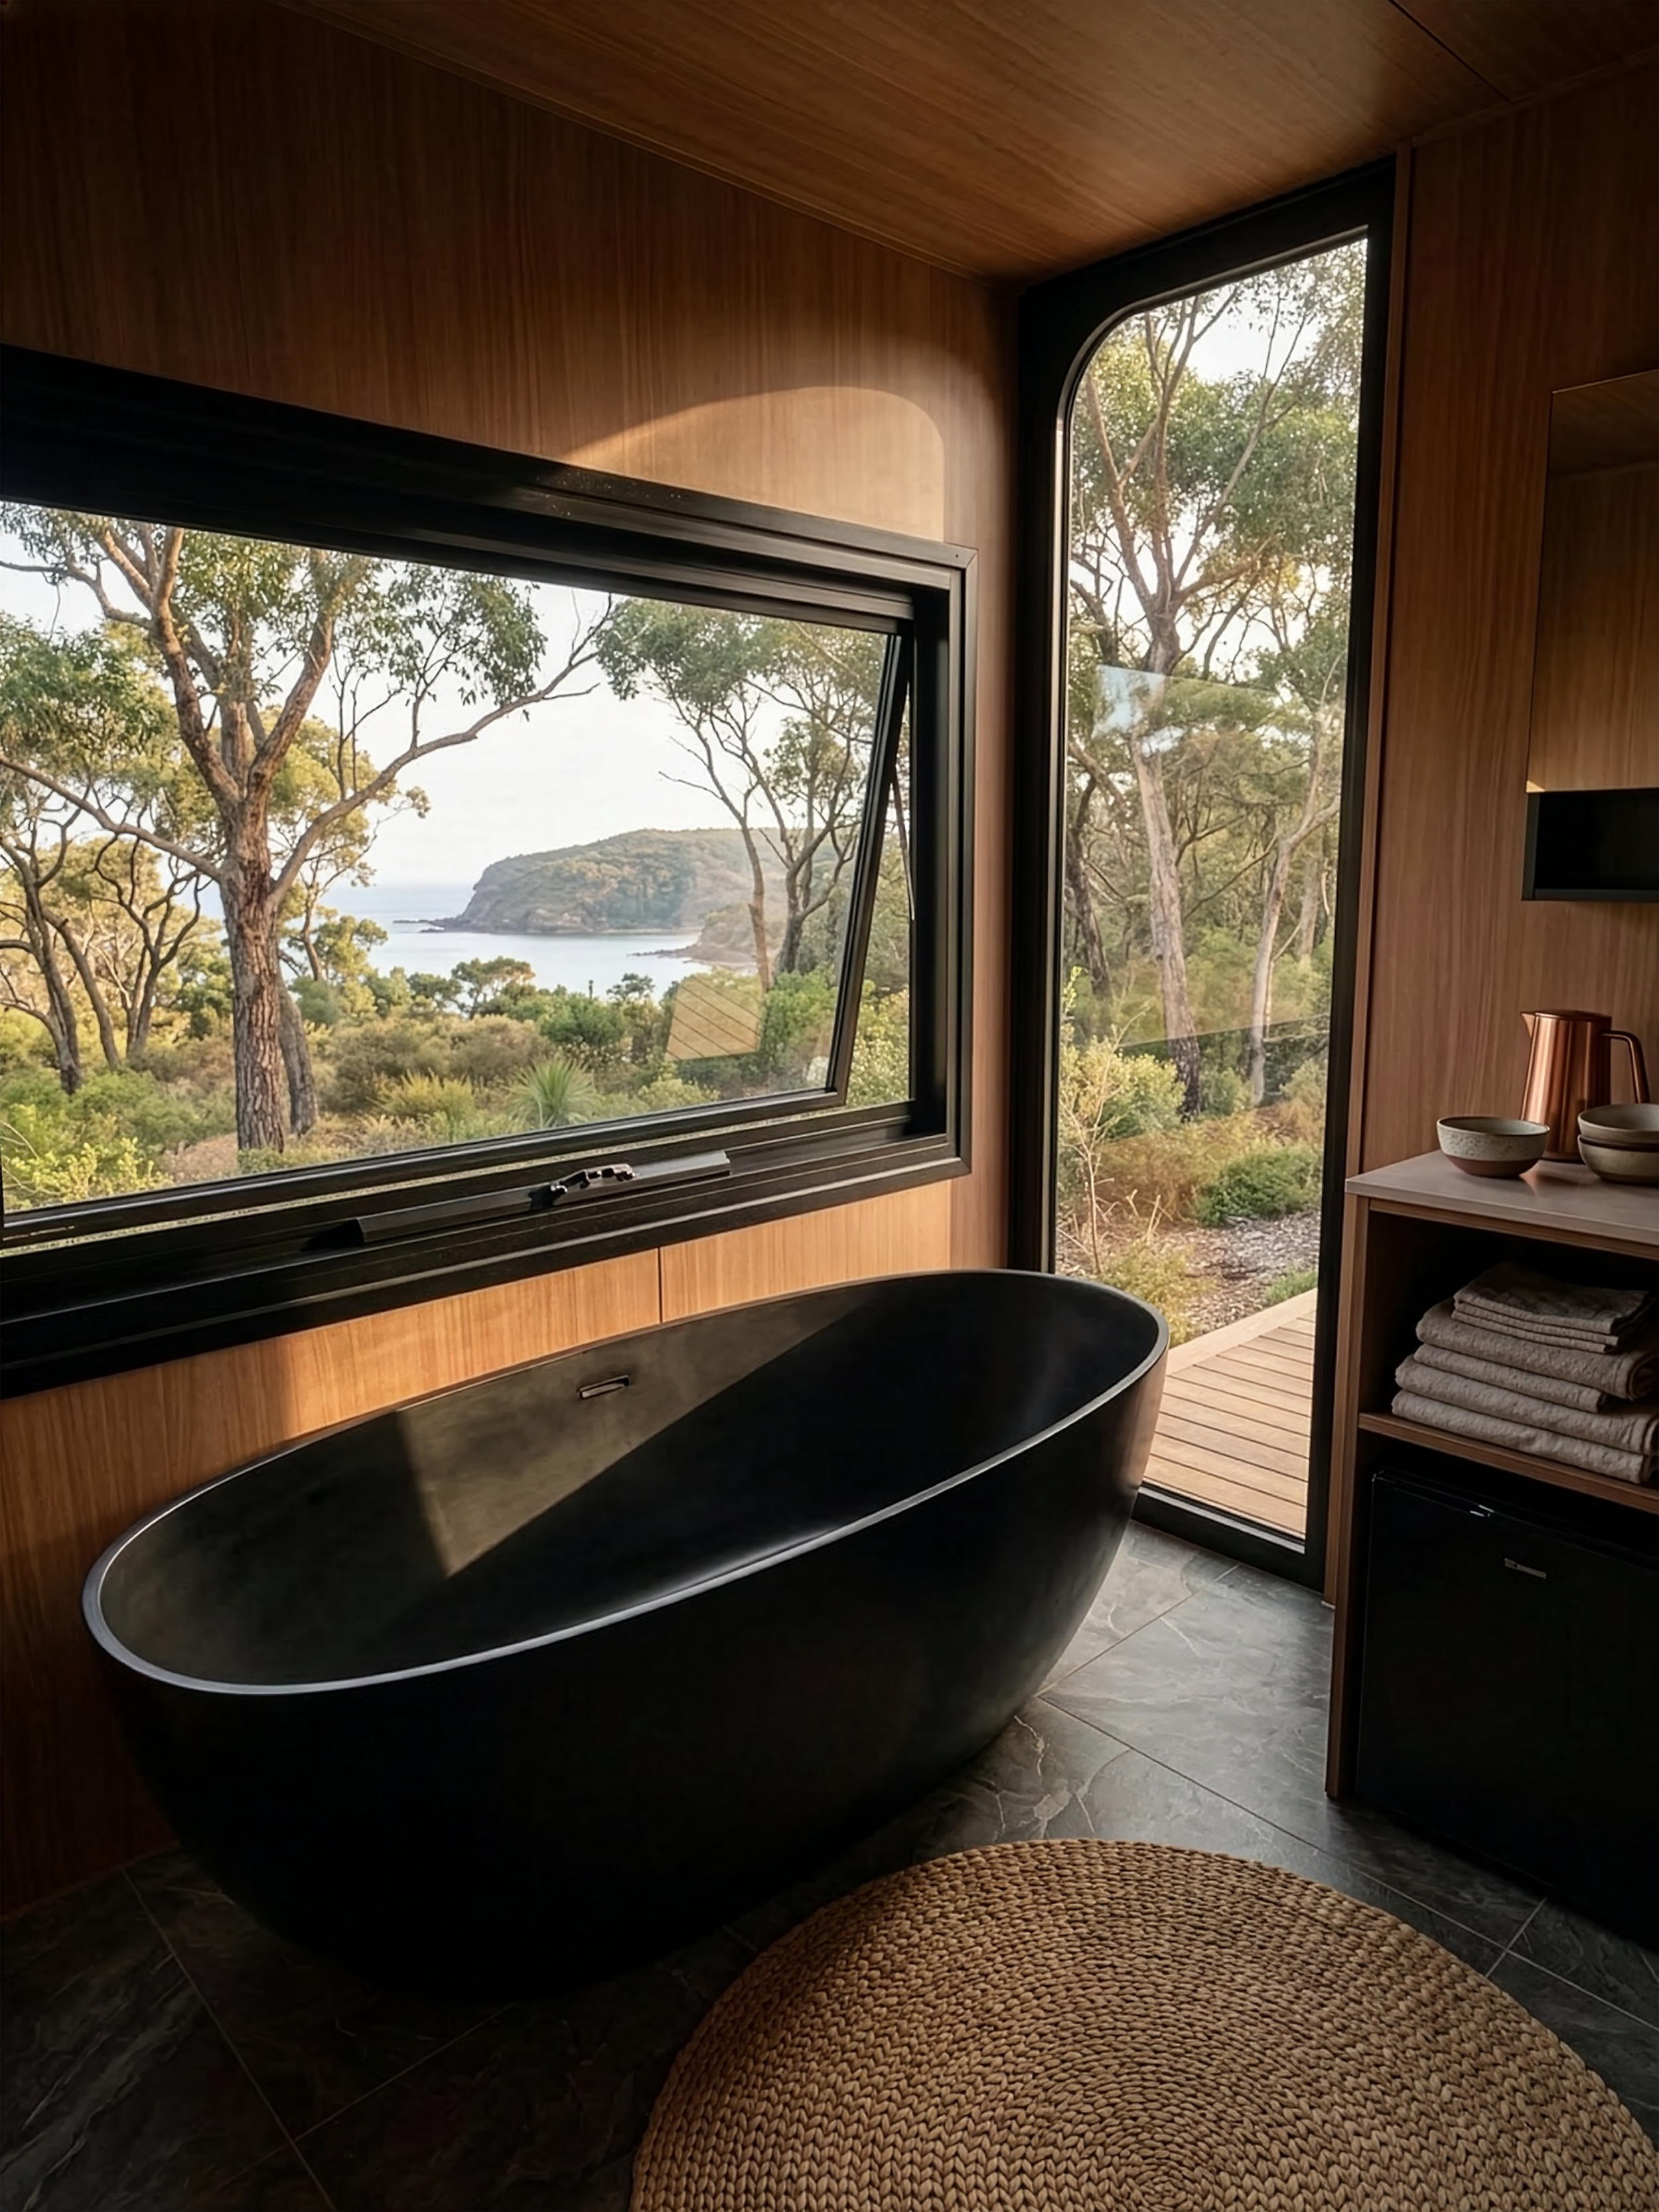
For projects chasing a stronger stay experience, we also supply our composite stone-look bathtubs from the signature model made for outdoor use. Set on the deck and placed to the view, the bath becomes part of the stay, not an add-on.
Take the Next Step
Download our Design Price Guide for more information on our designs, inclusions, personalisation options and pricing.
Or contact us – we’re here to help answer any questions.