
Designed for short stays.
Built to be remembered.
Why Nest Pod?
Nest Pods are factory-built accommodation made for short stays, eco-tourism, backyards and regional sites.
Nest Pods are designed to feel warm, grounded, and considered. Timber-lined interiors, black and gunmetal details, and one long glazed elevation that frames the landscape rather than closing it out. The layout is organised around outlook. Privacy and orientation are managed at a site level, so each pod responds to its setting without changing the building itself.
The Nest Pod Range
Architect-designed pods classified as movable dwellings in NSW and VIC. Most sites need no building permit. Delivered pre-assembled.
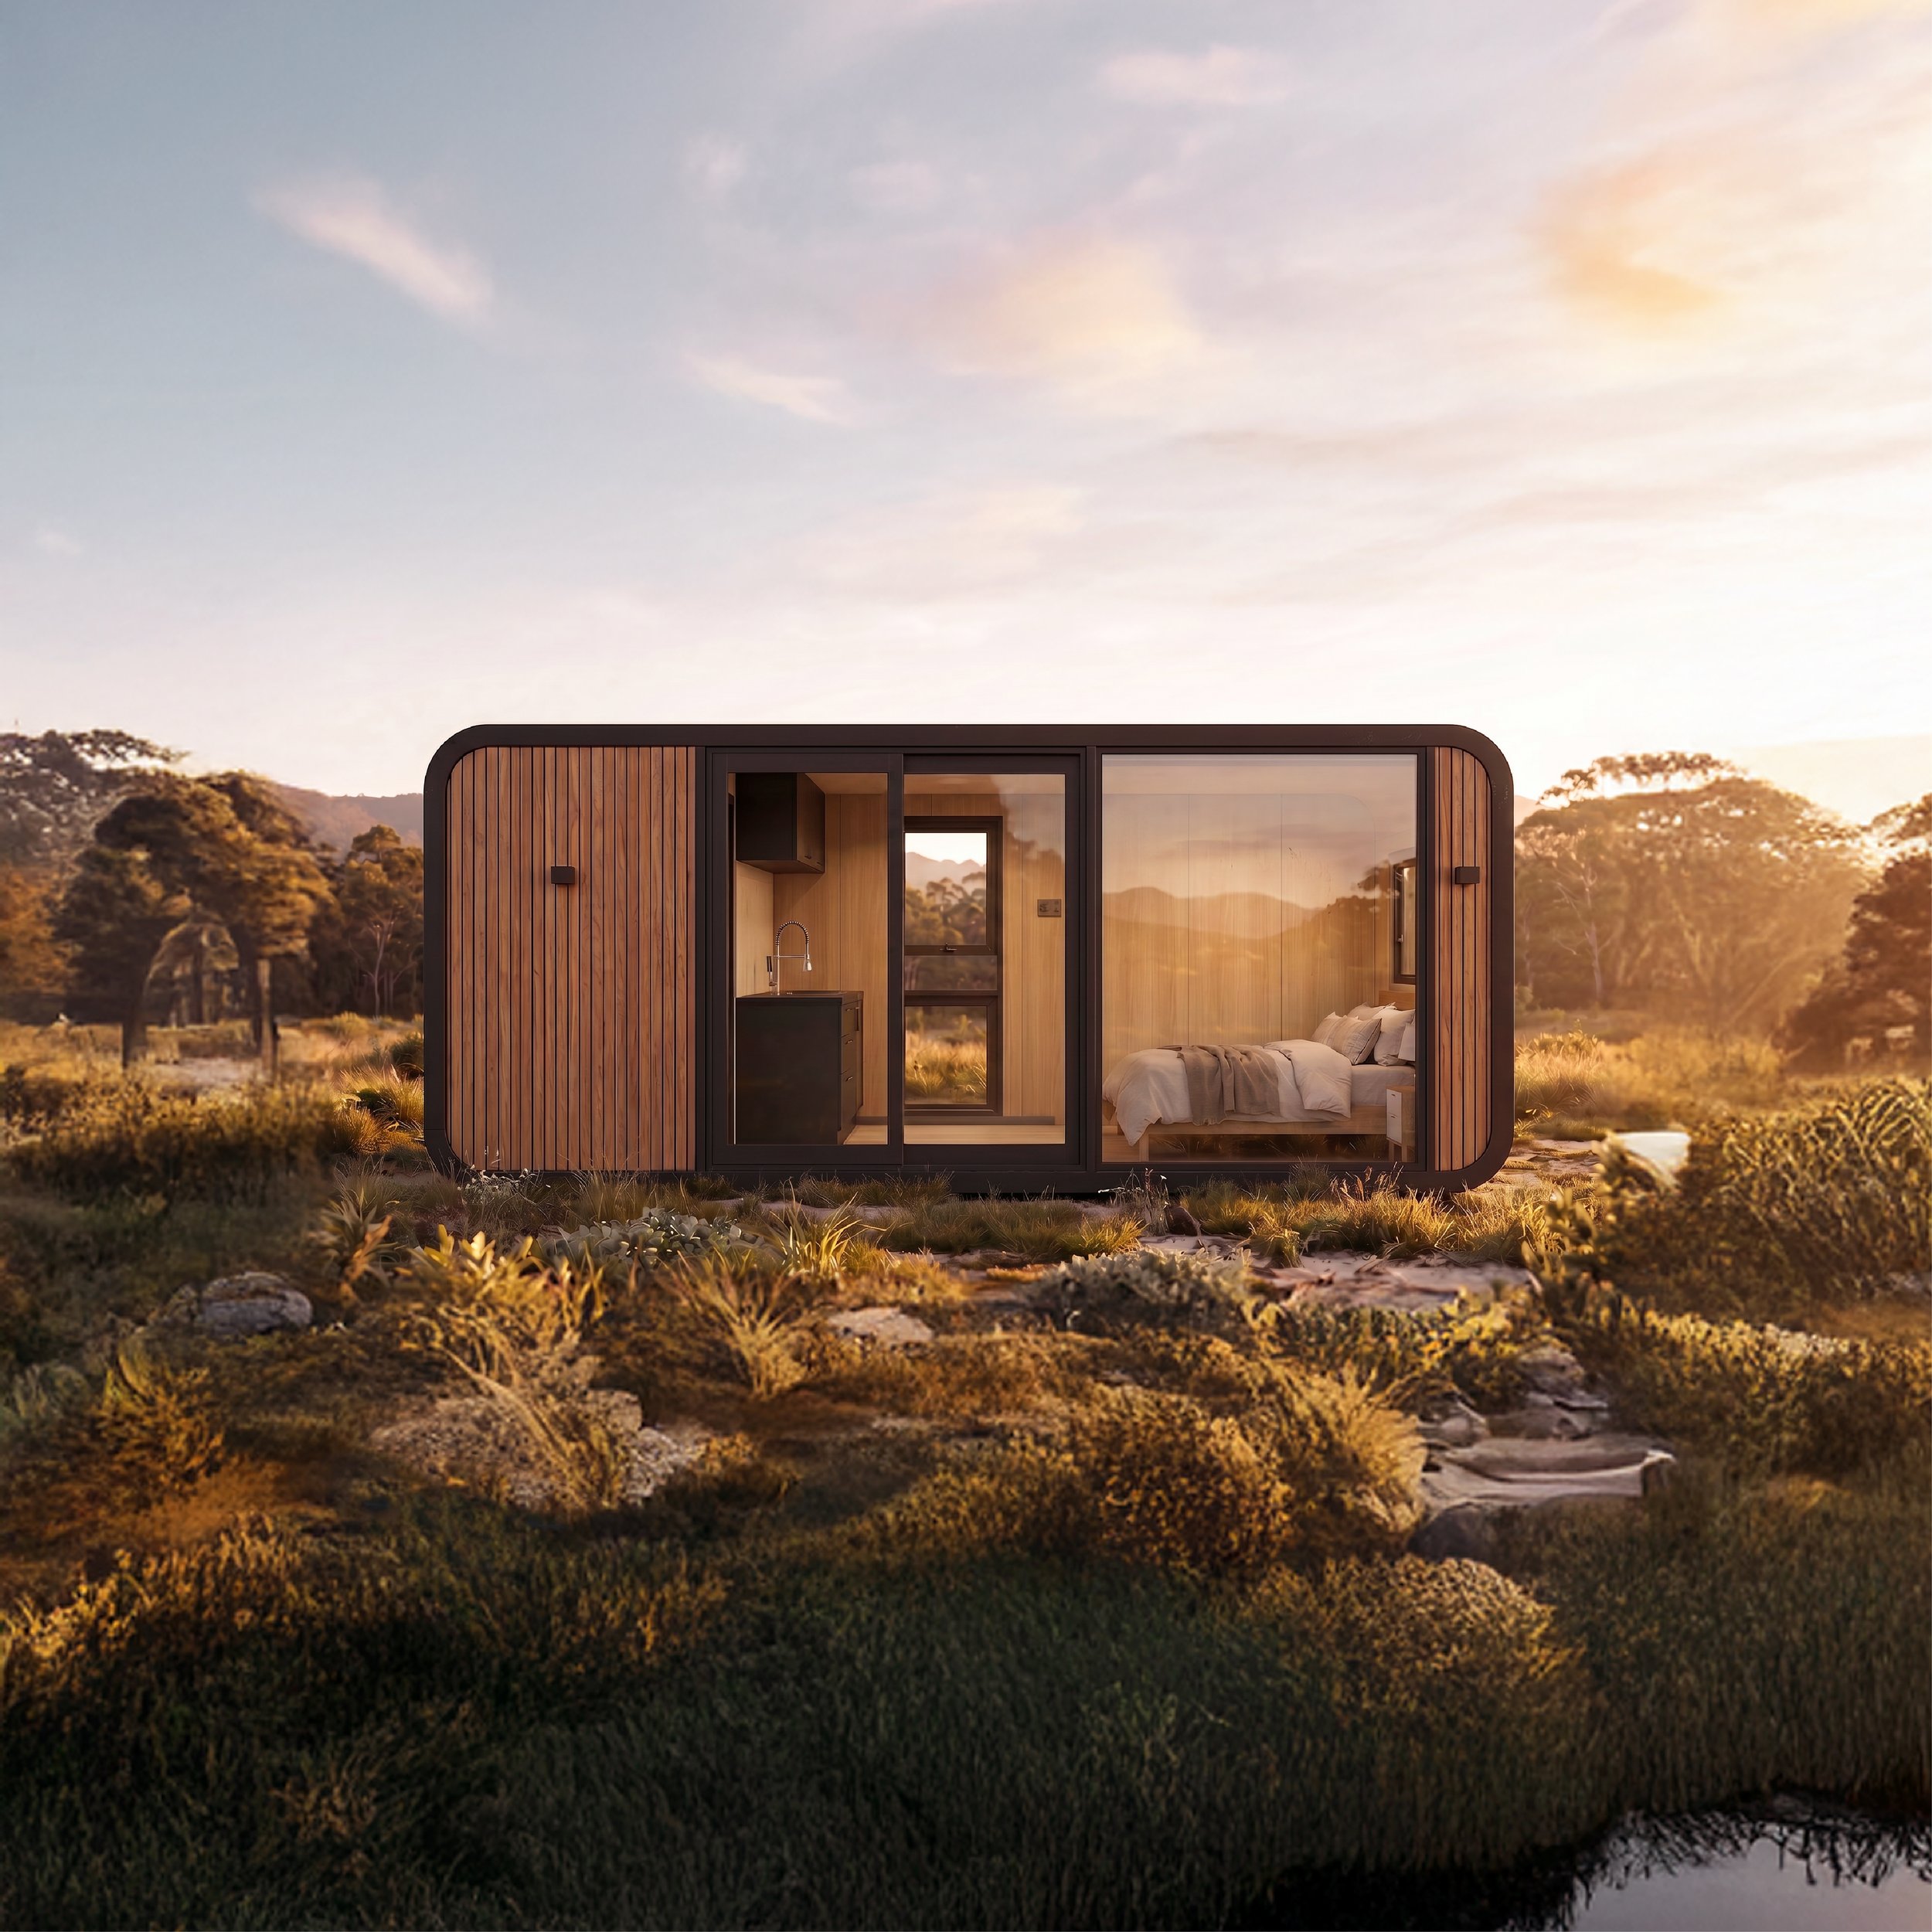
The Studio
5.8 meters . bathroom · open plan
The Studio is the most compact unit in the Nest range. 5.9m long with 13m² with internal space the Studio is designed for landowners who want a fully self-contained space without the footprint, cost, or lead time of a larger build. It can be registered as a caravan on a Logic.DB trailer, which opens a simpler approval path on many sites.
From $31,500 inc GST + delivery
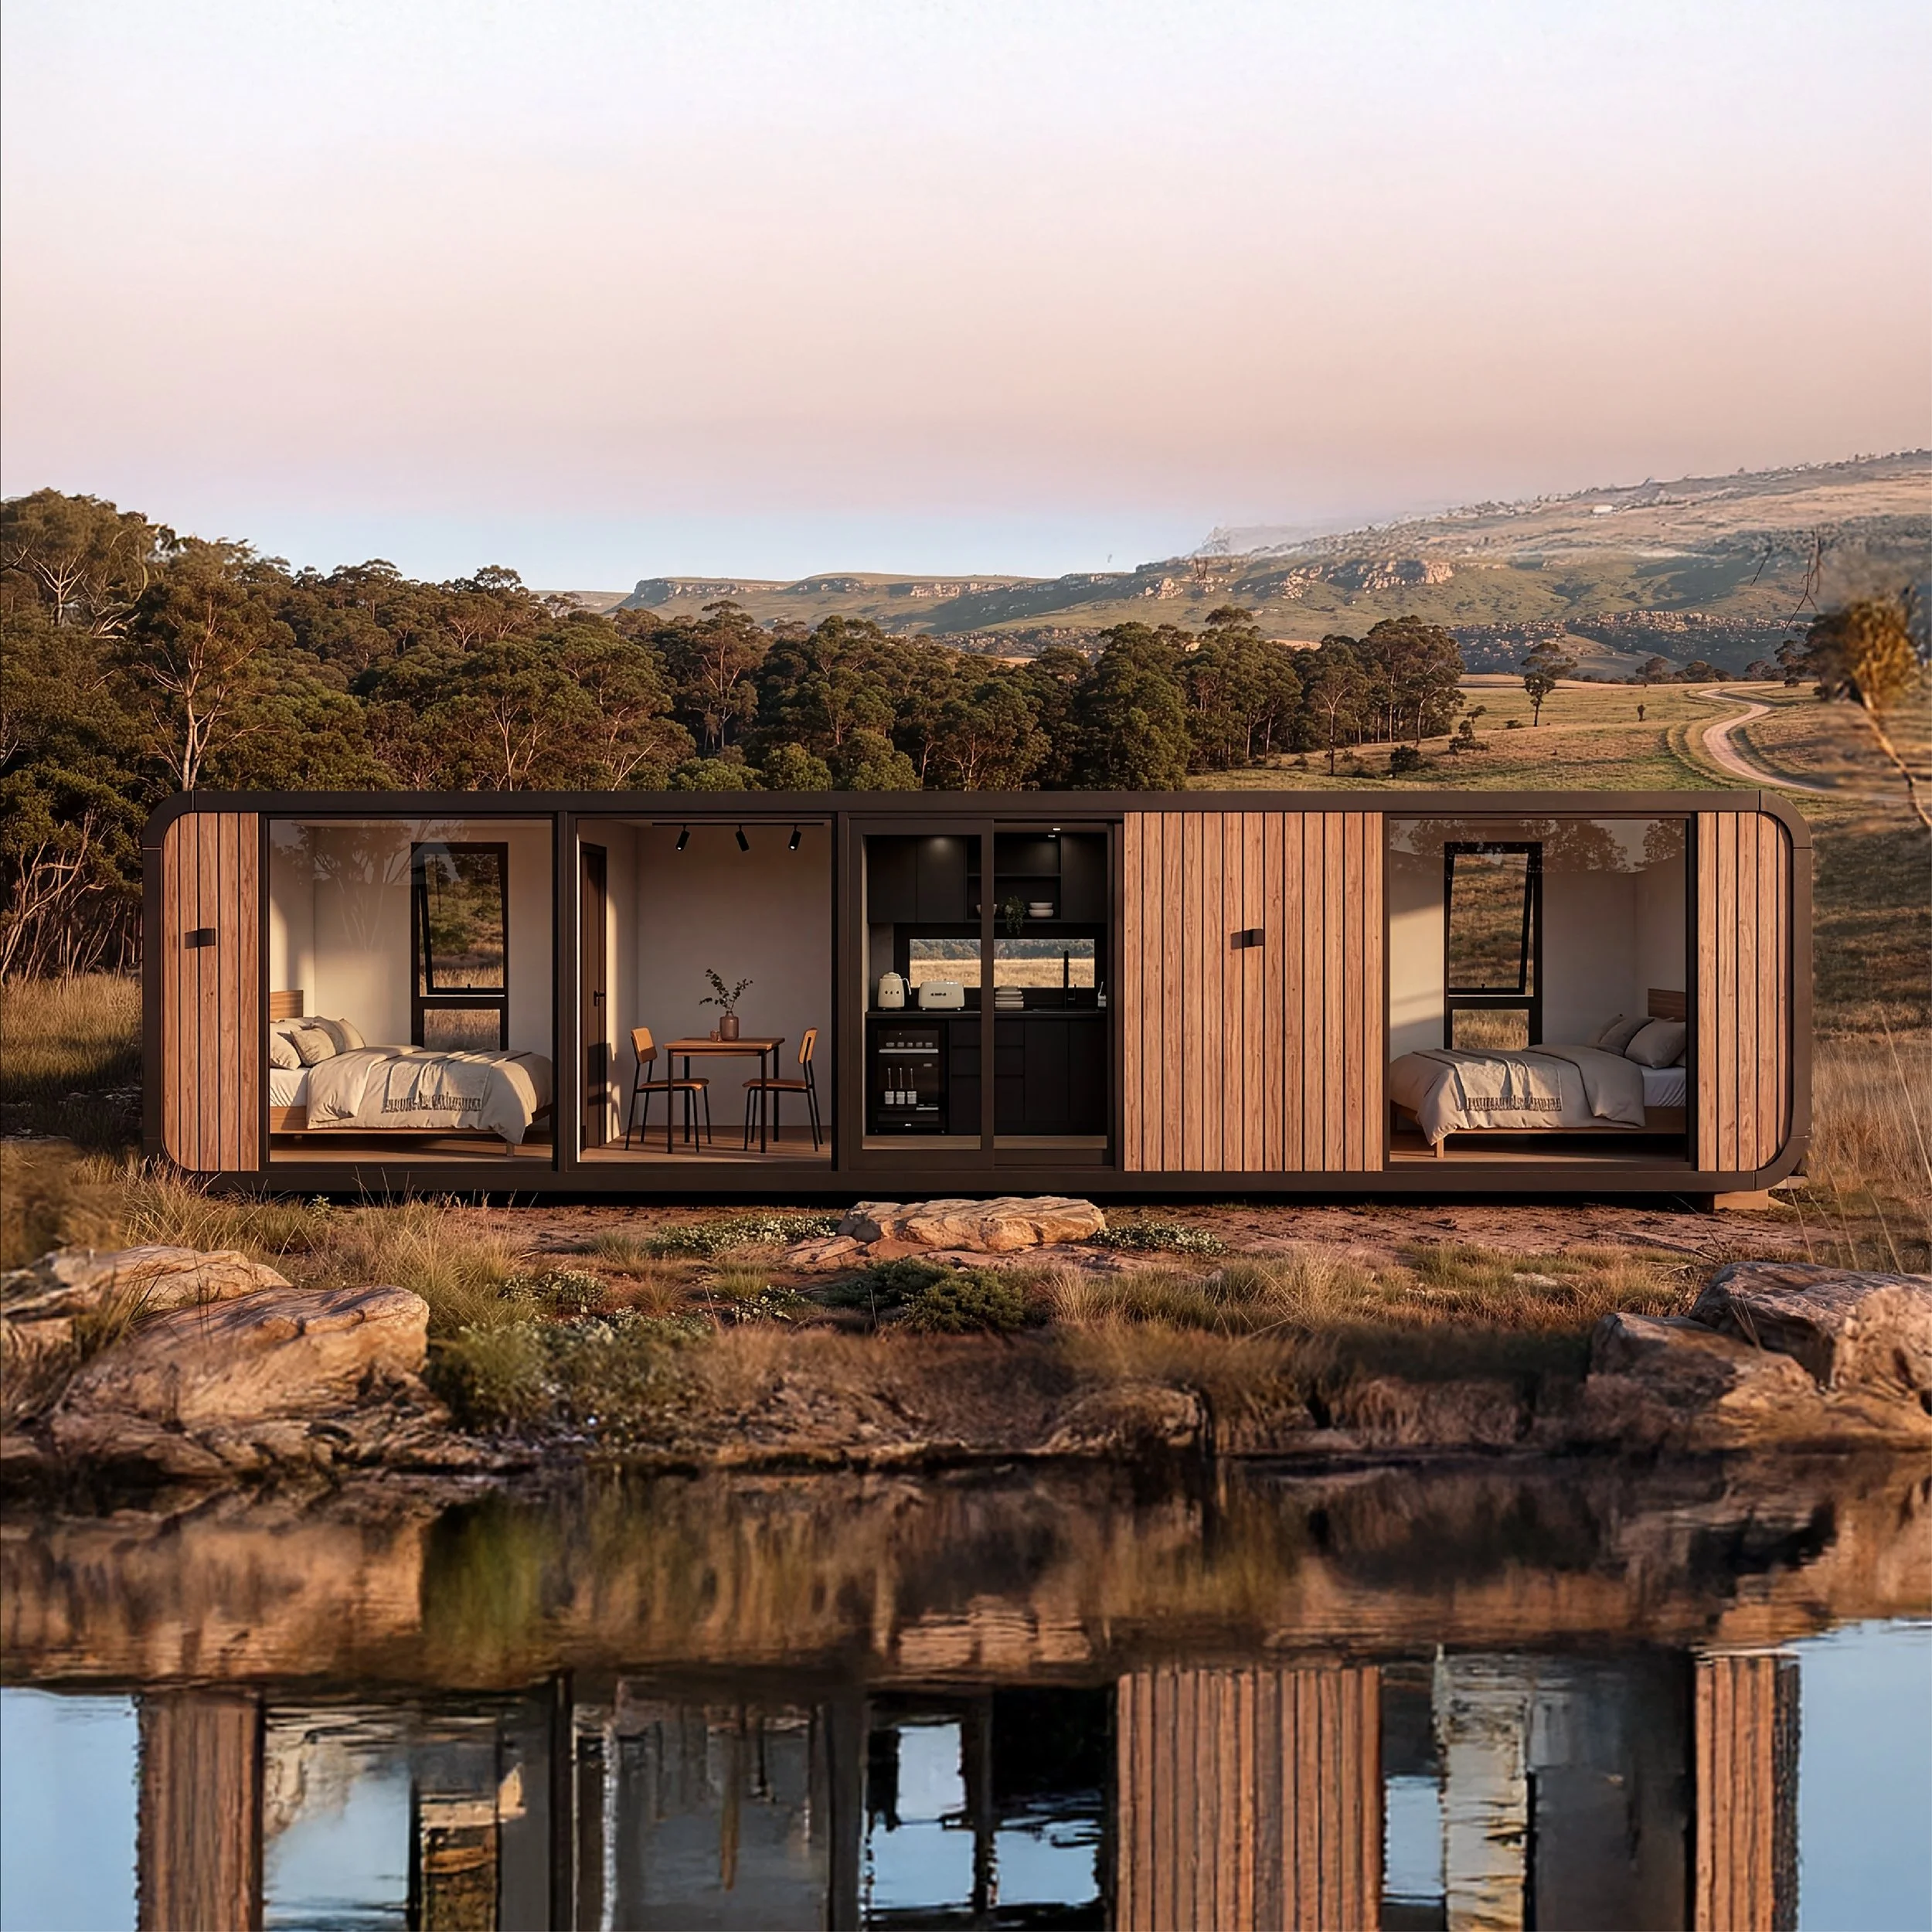
The Classic
11.75 metres · bathroom + kitchenette
The full pod. The Classic prioritises flexibility and capacity. It includes a bedroom, compact enclosed bathroom, kitchenette, and a generous living area. An optional internal wall converts it to two bedrooms with no structural change, making it adaptable across different occupancy types and seasons.
From $59,500 inc GST + delivery

The Signature
11.75 metres · premium finish
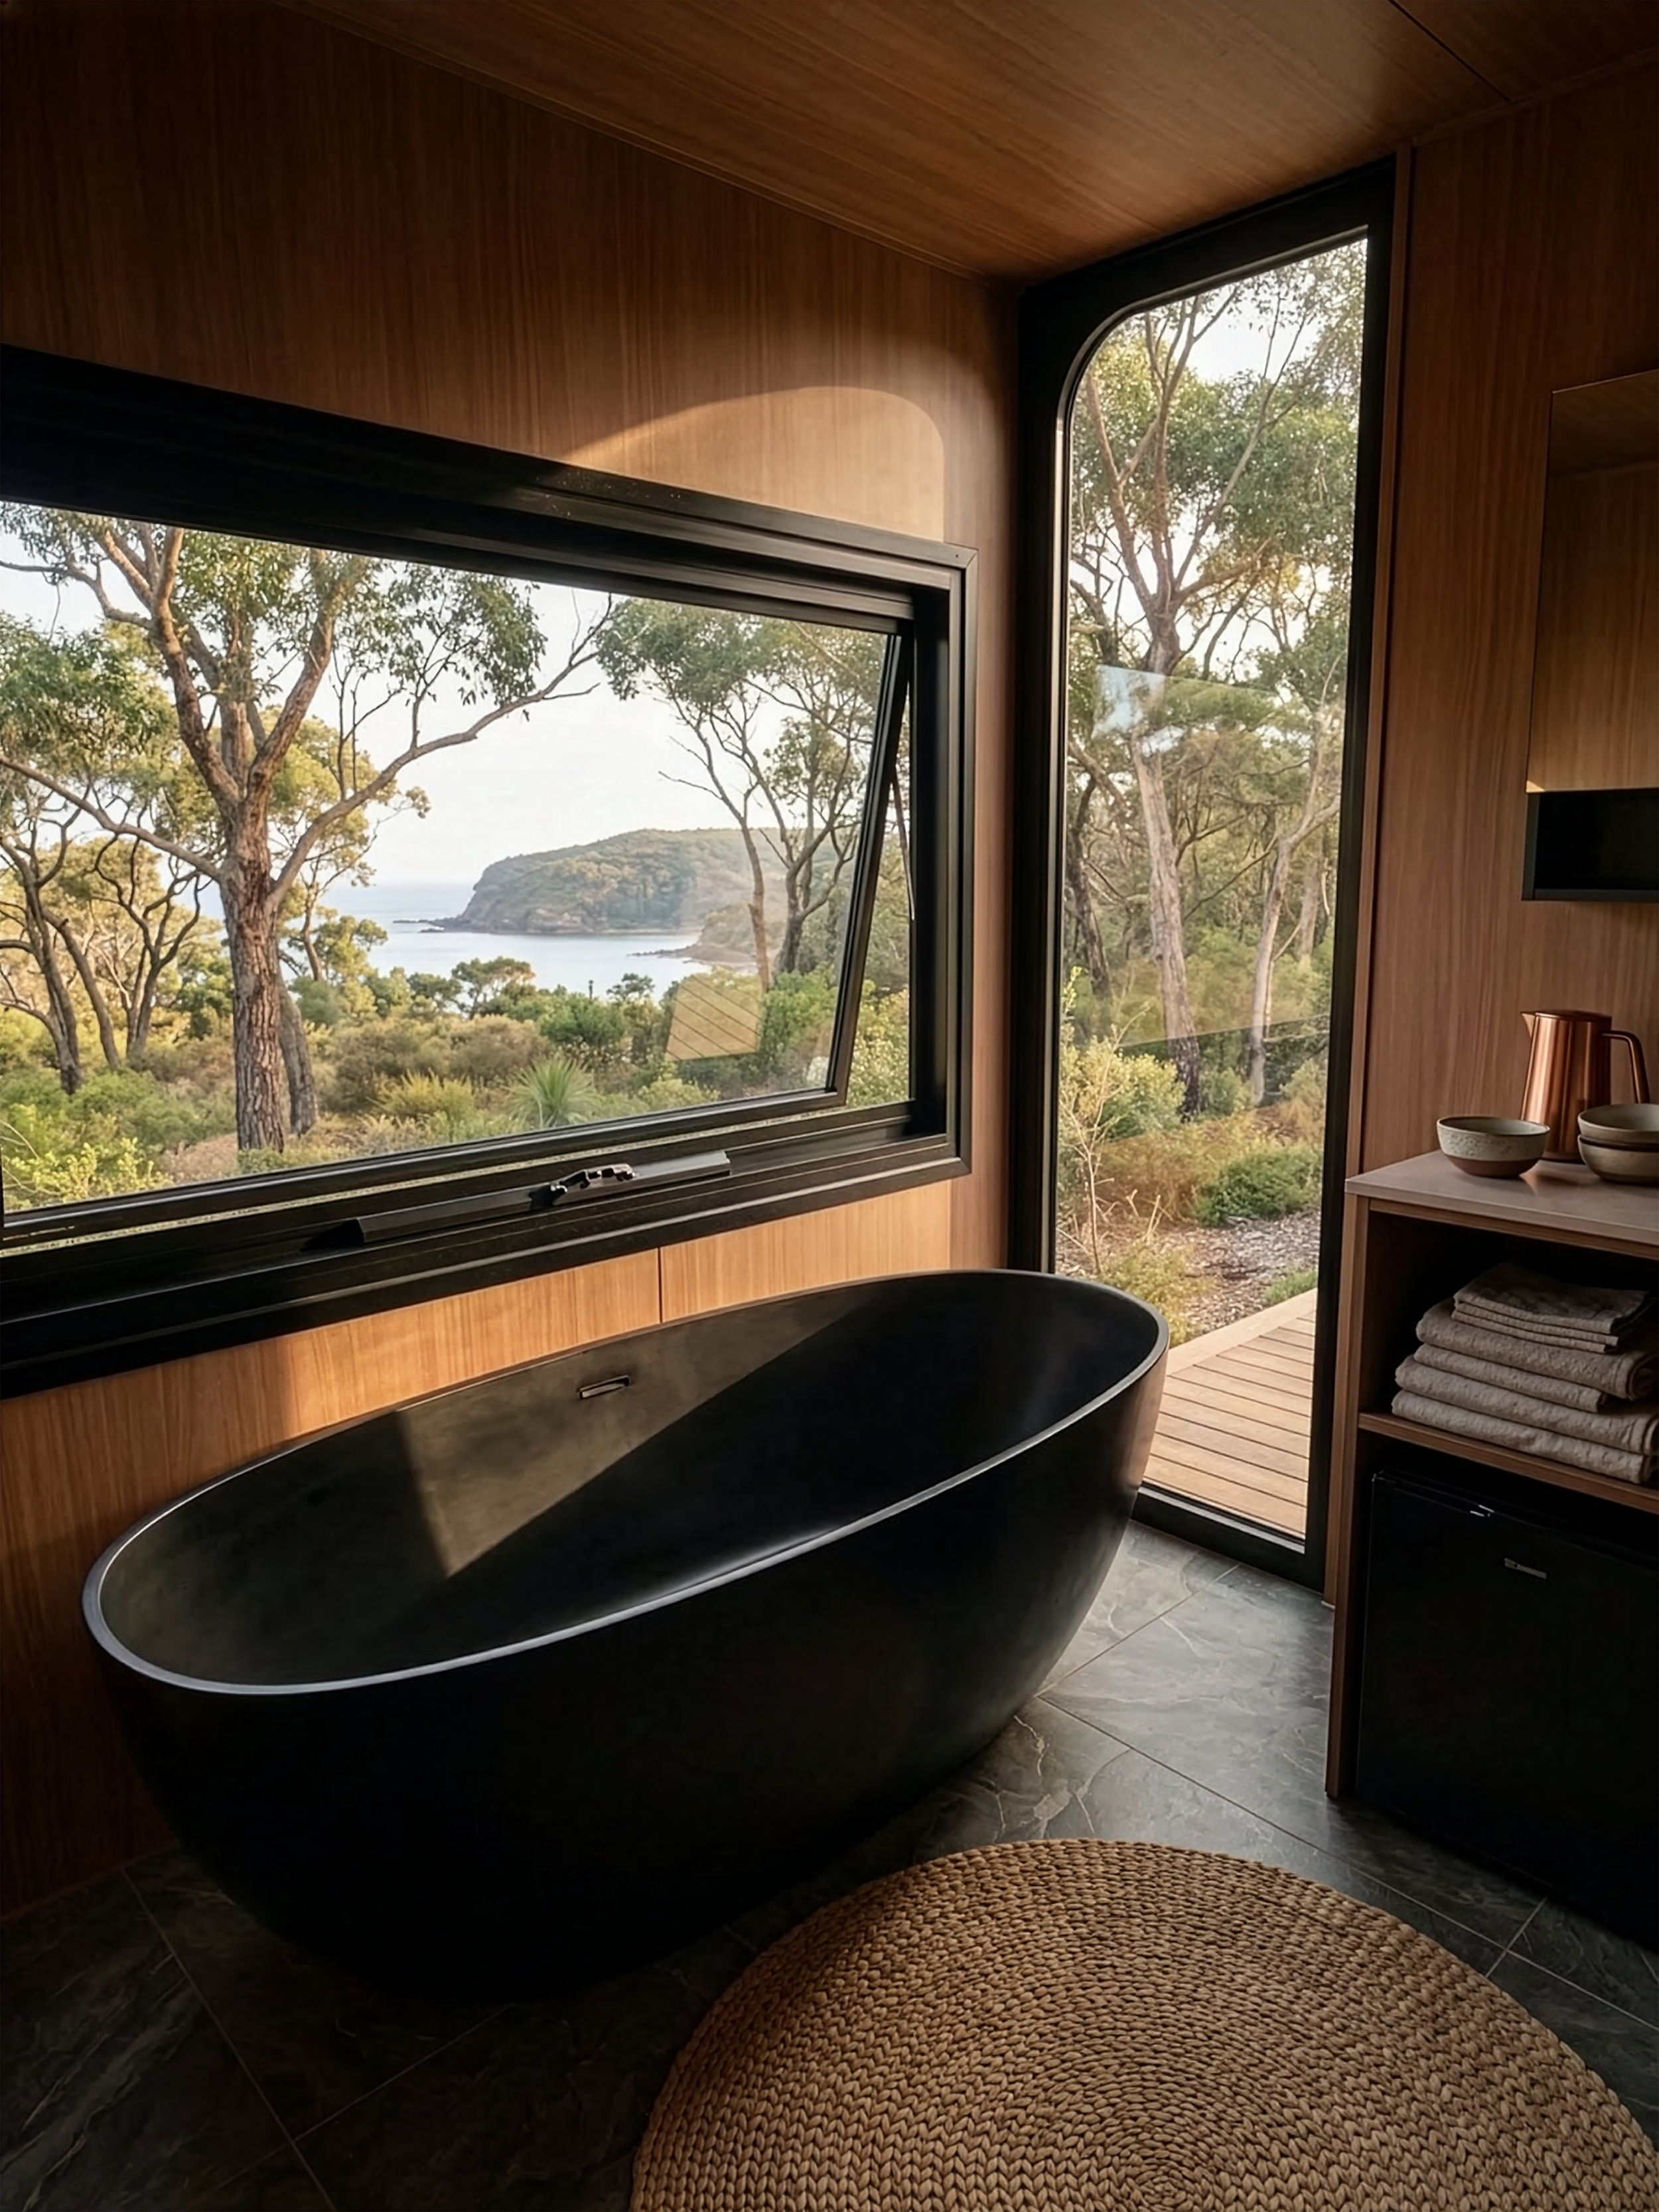
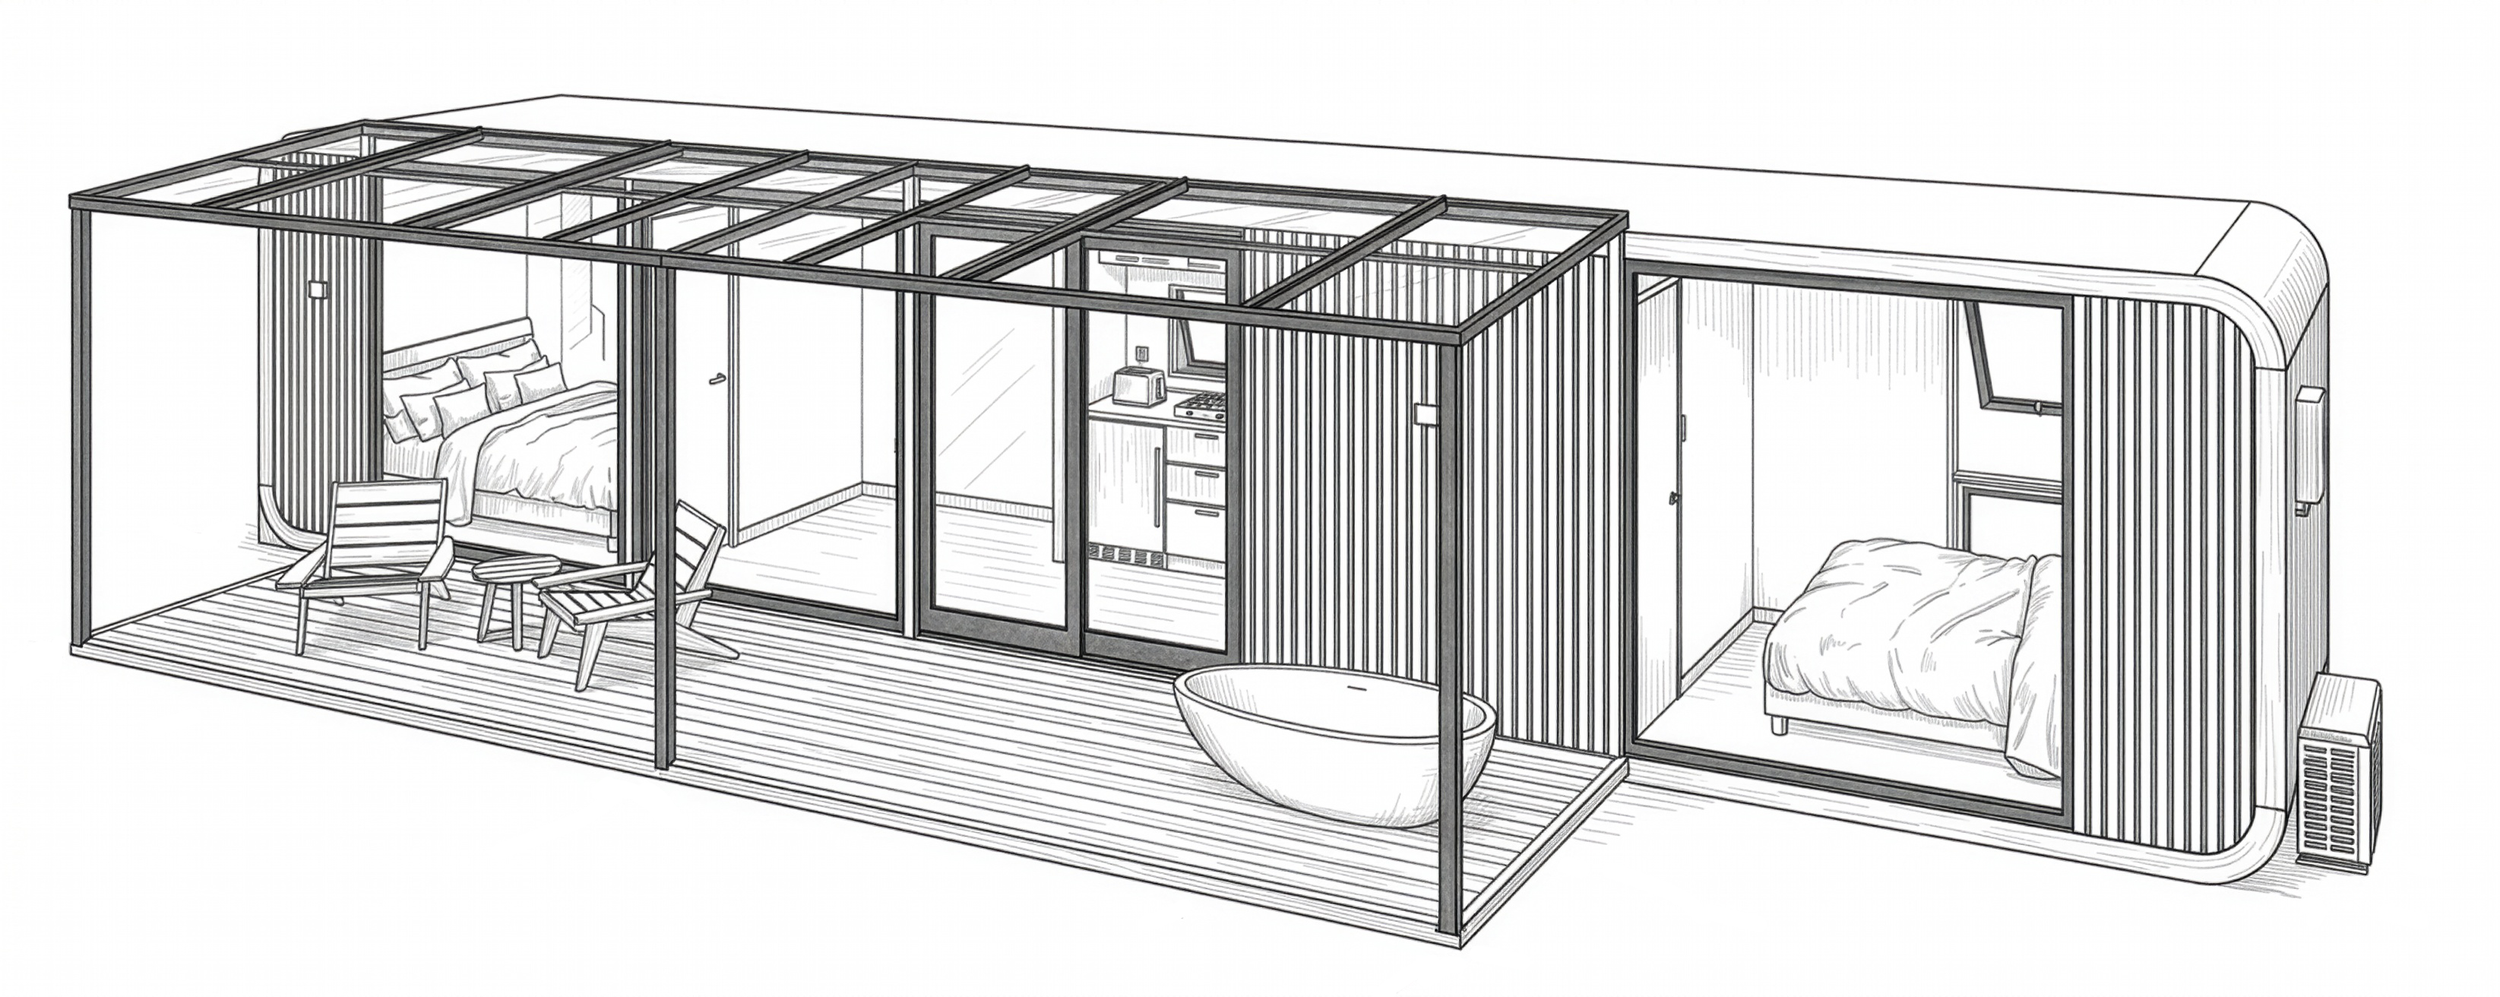
The same footprint as the Classic with an upgraded finish, for operators charging a premium nightly rate. The defining feature is an open bathroom with a freestanding bath positioned beside a full-size operable awning window. The result is a space that feels connected to its surroundings even during the most private moments of a stay.
From $61,500 inc GST + delivery
Is a Nest Pod right for you?
Nest Pods are designed for people adding accommodation, not building a house.
They suit individuals and couples creating Airbnb or short-stay income.
They work for landowners adding guest stays.
They suit buyers looking to bypass town planning approval entirely, subject to council rules.
The Space Does
The Work
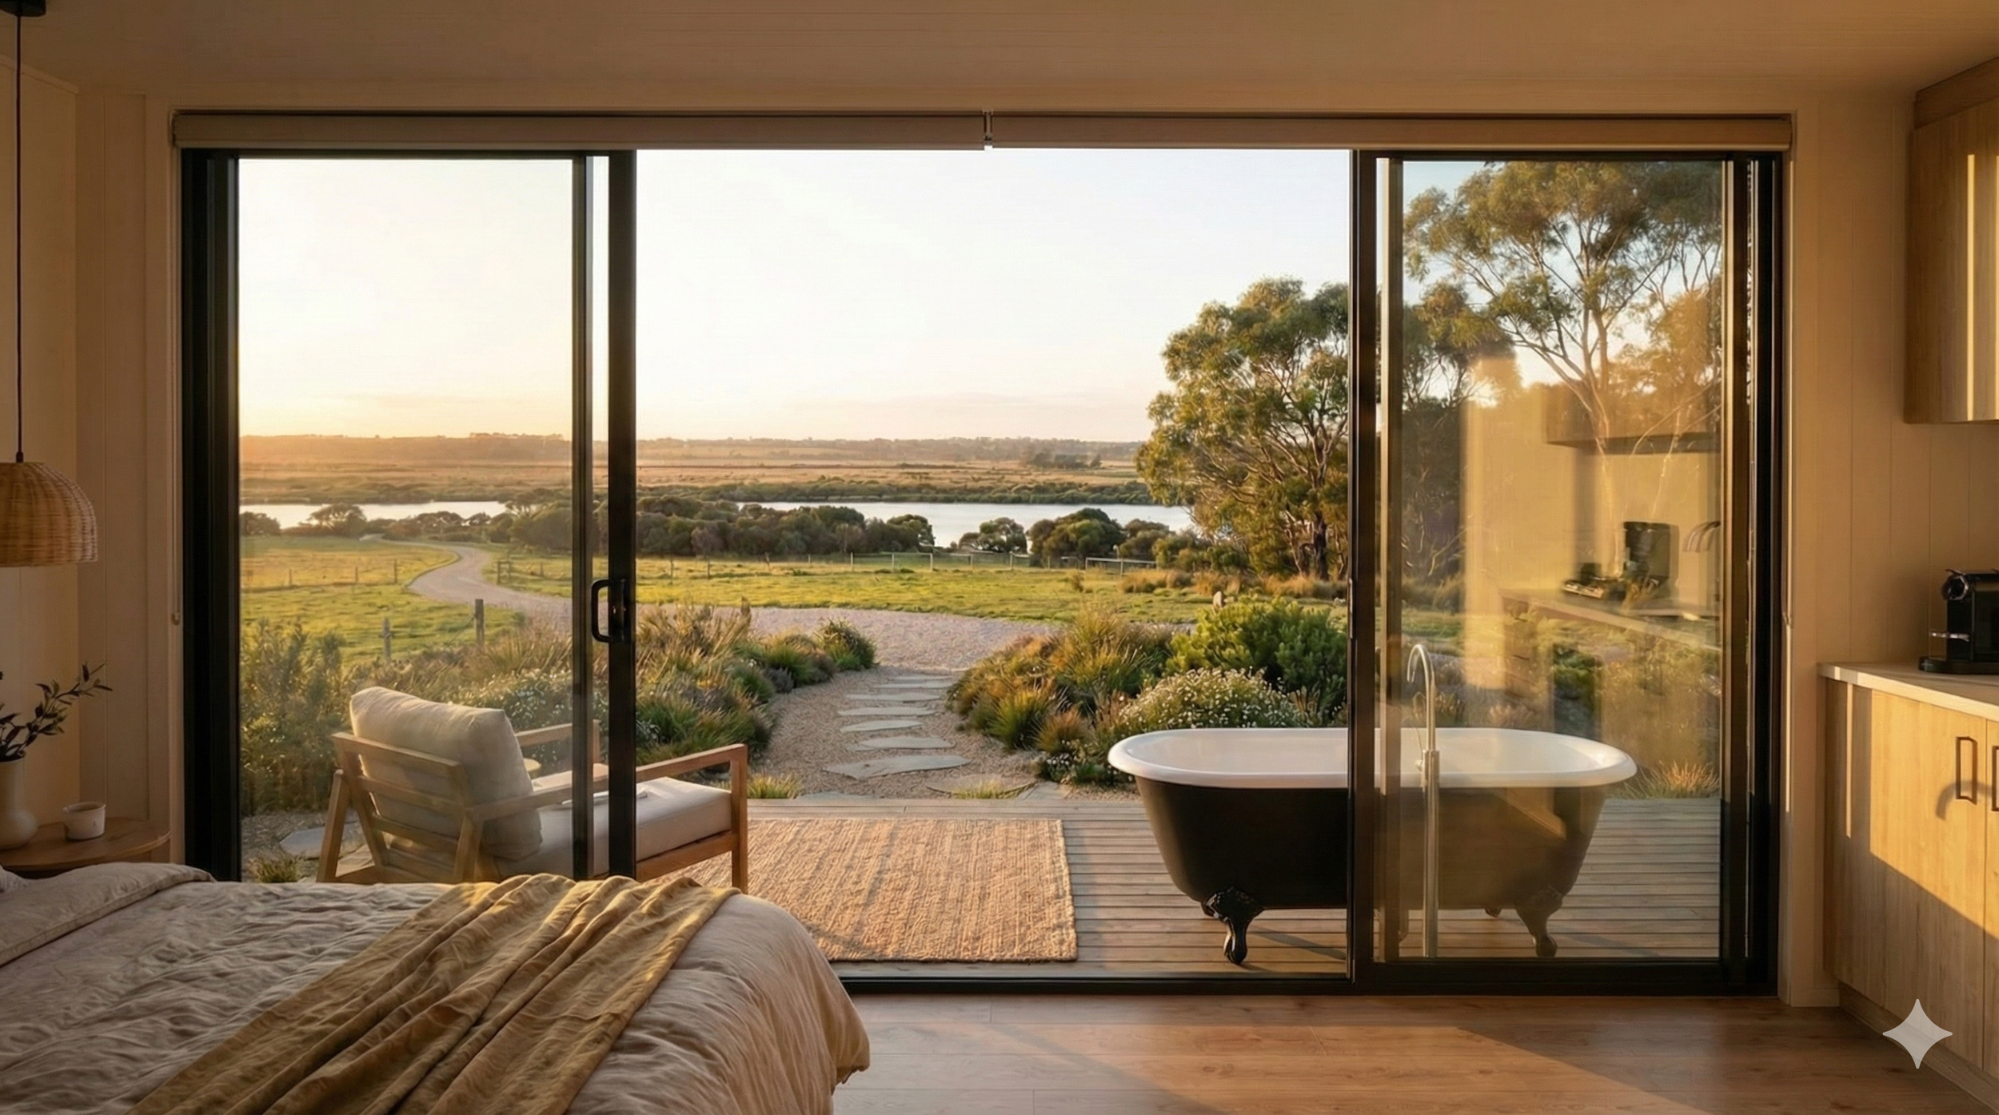
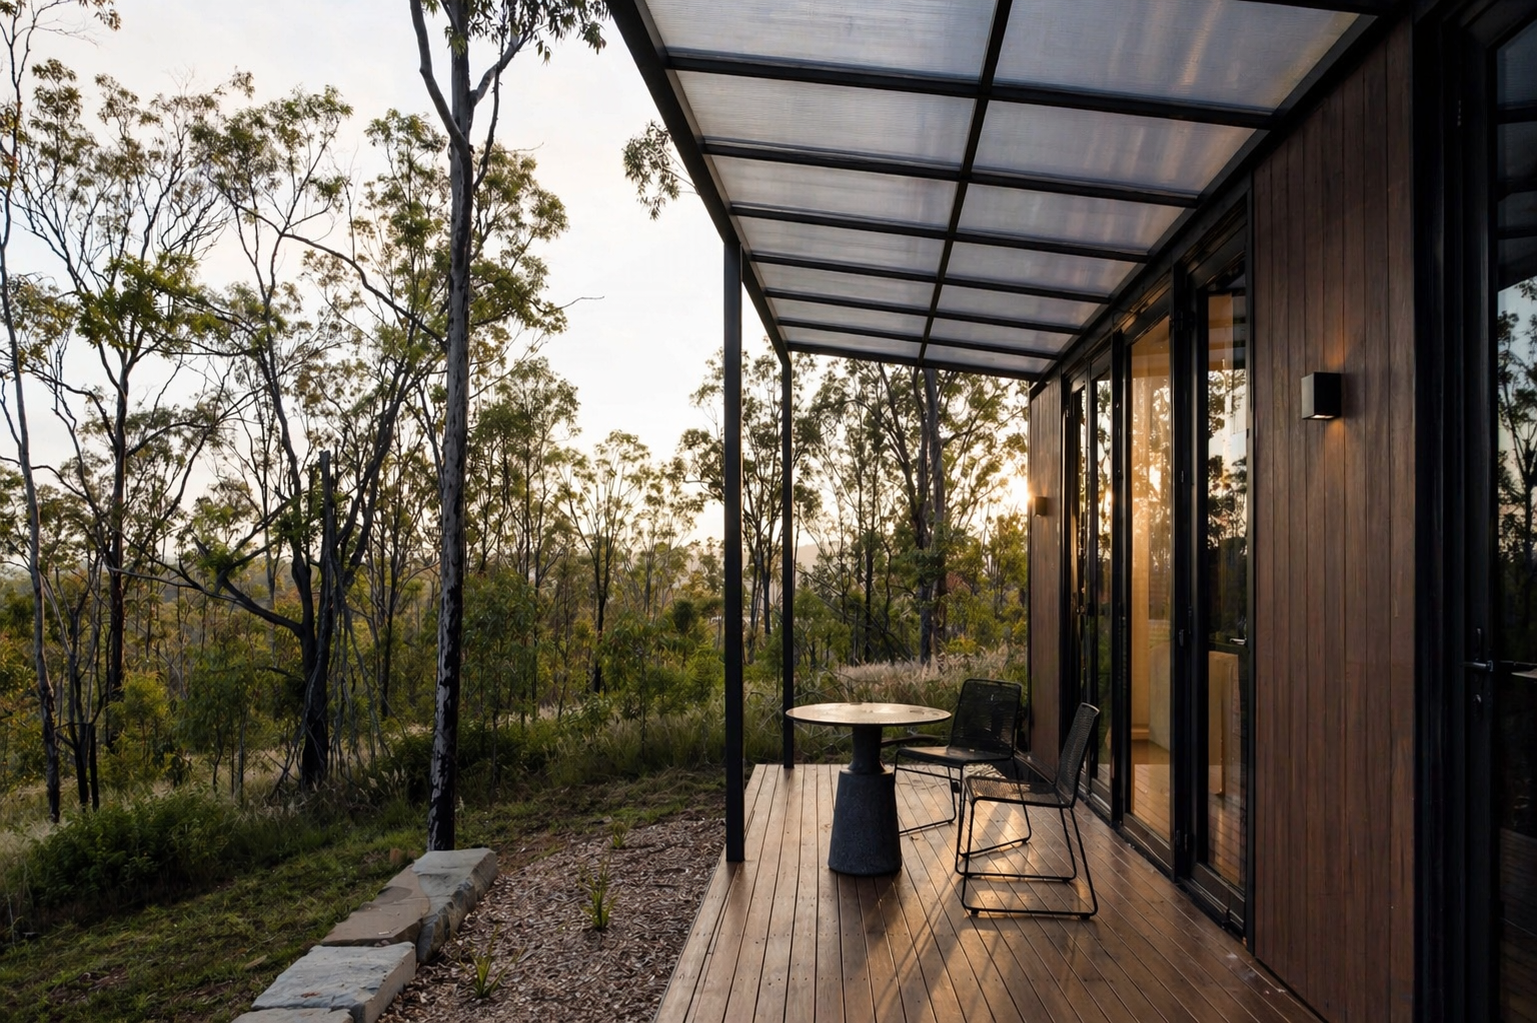
Large glazed openings bring strong natural light into the space and soften the boundary between inside and outside. The pod does not feel enclosed. It feels connected.
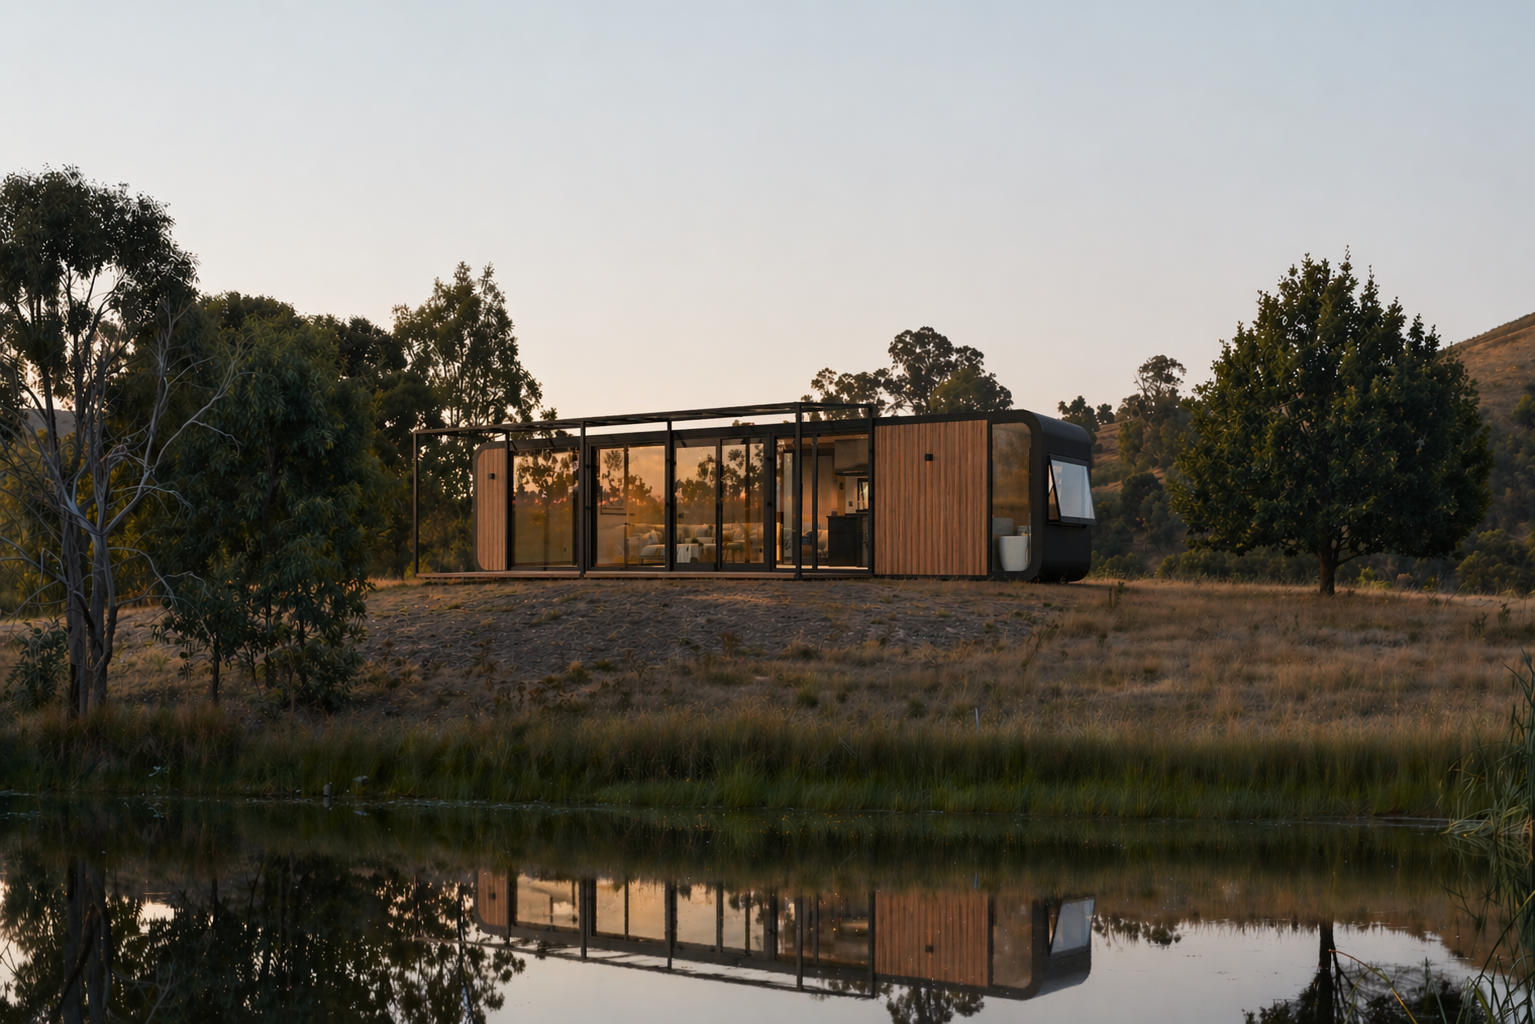
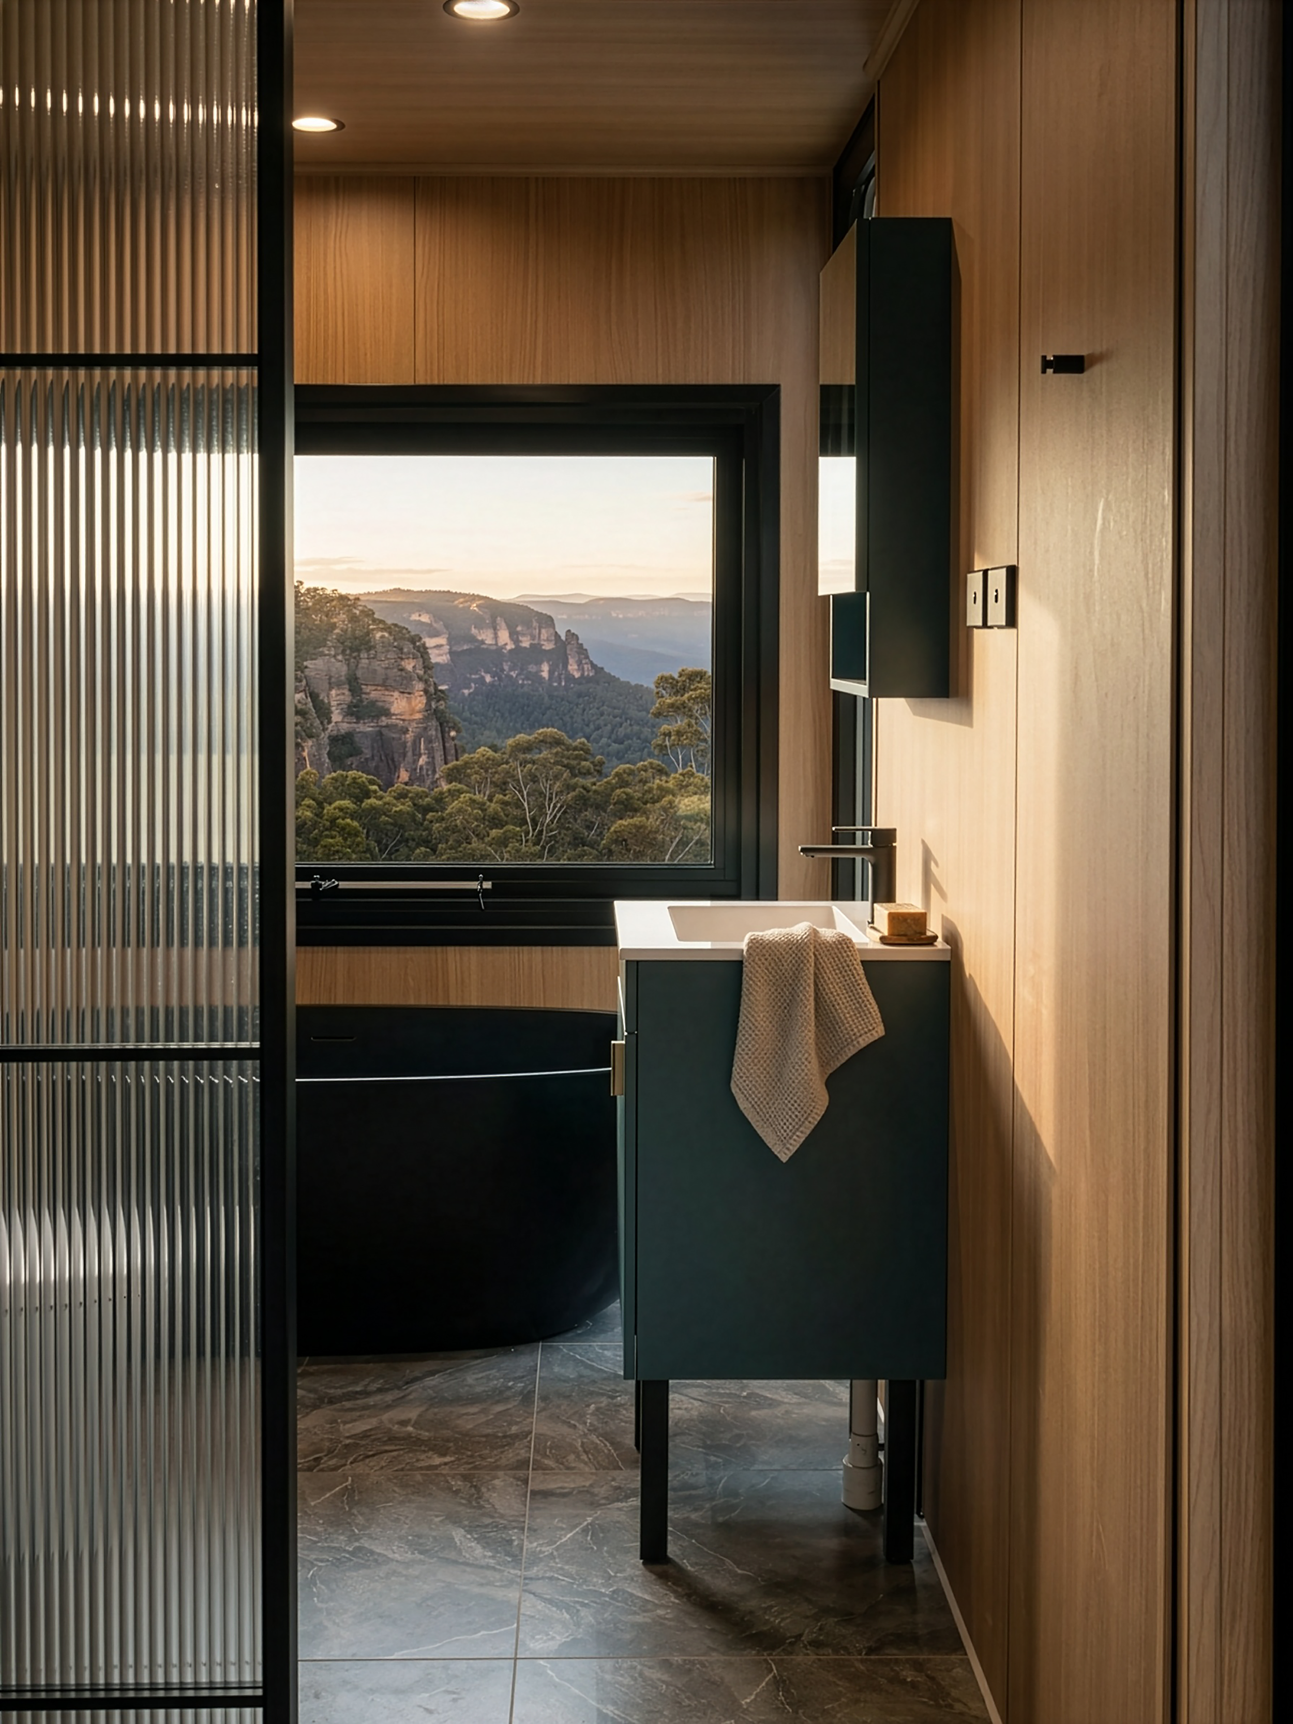
Nest Pods sit lightly in the landscape and let the setting do the work. For guests the experience is simple and intentional. A well-finished space. A clear sense of escape.
Vitrified porcelain tile floors. Fluted glass door and shower screen. Brushed gunmetal tapware consistent with the kitchenette. The bathroom is compact, efficient, and finished to a hotel sensibility rather than a budget accommodation standard.
A Considered
Standard.
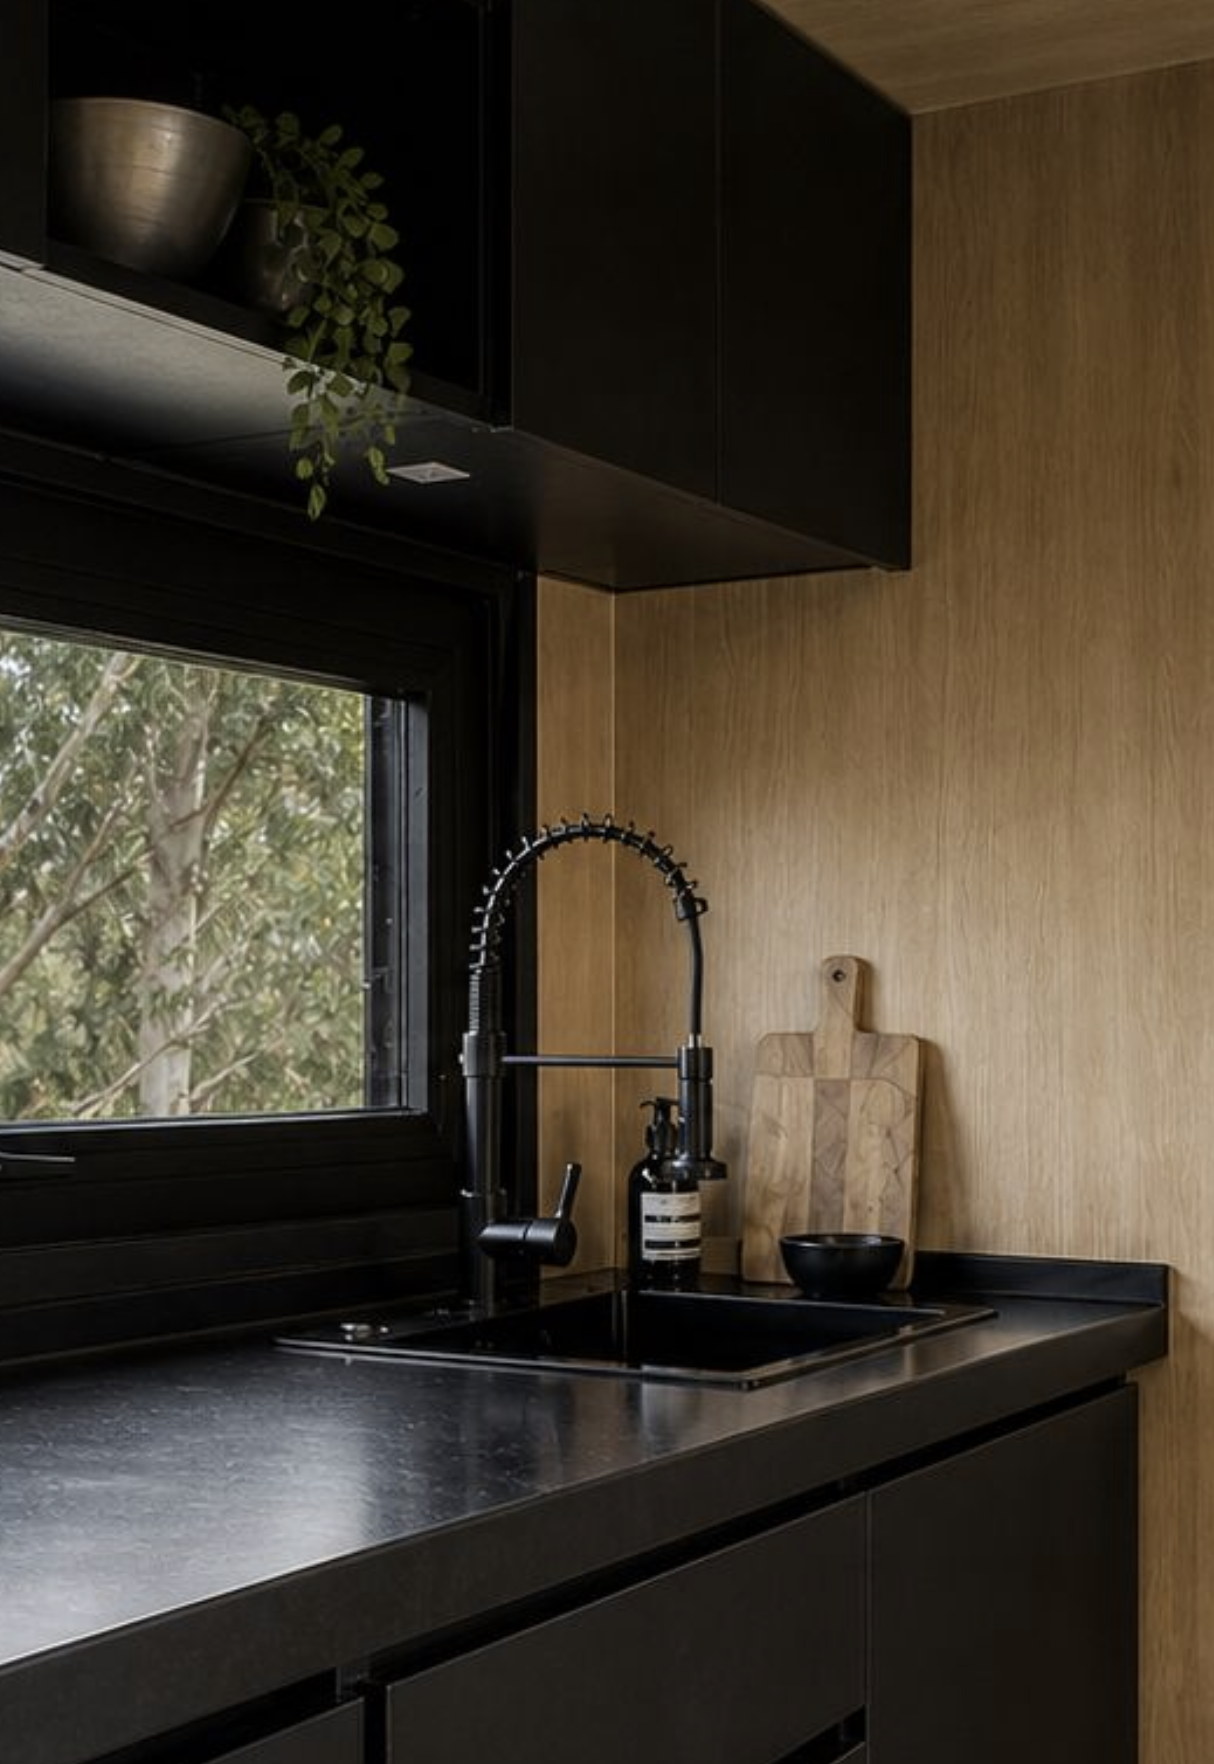
Every finish in the Nest Pod is selected for short-stay accommodation. The brief was simple: materials that feel premium at first contact, perform across years of regular use, and require no maintenance that disrupts occupancy. Nothing here was chosen for visual effect alone.
ELECTRICAL
Black power outlets and USB-A and USB-C charging points are fitted as standard. Lighting combines LED downlights with architectural track lighting and premium dimmable controls. The system allows the space to shift from bright daytime use to a softer evening setting without additional equipment.
SURFACES
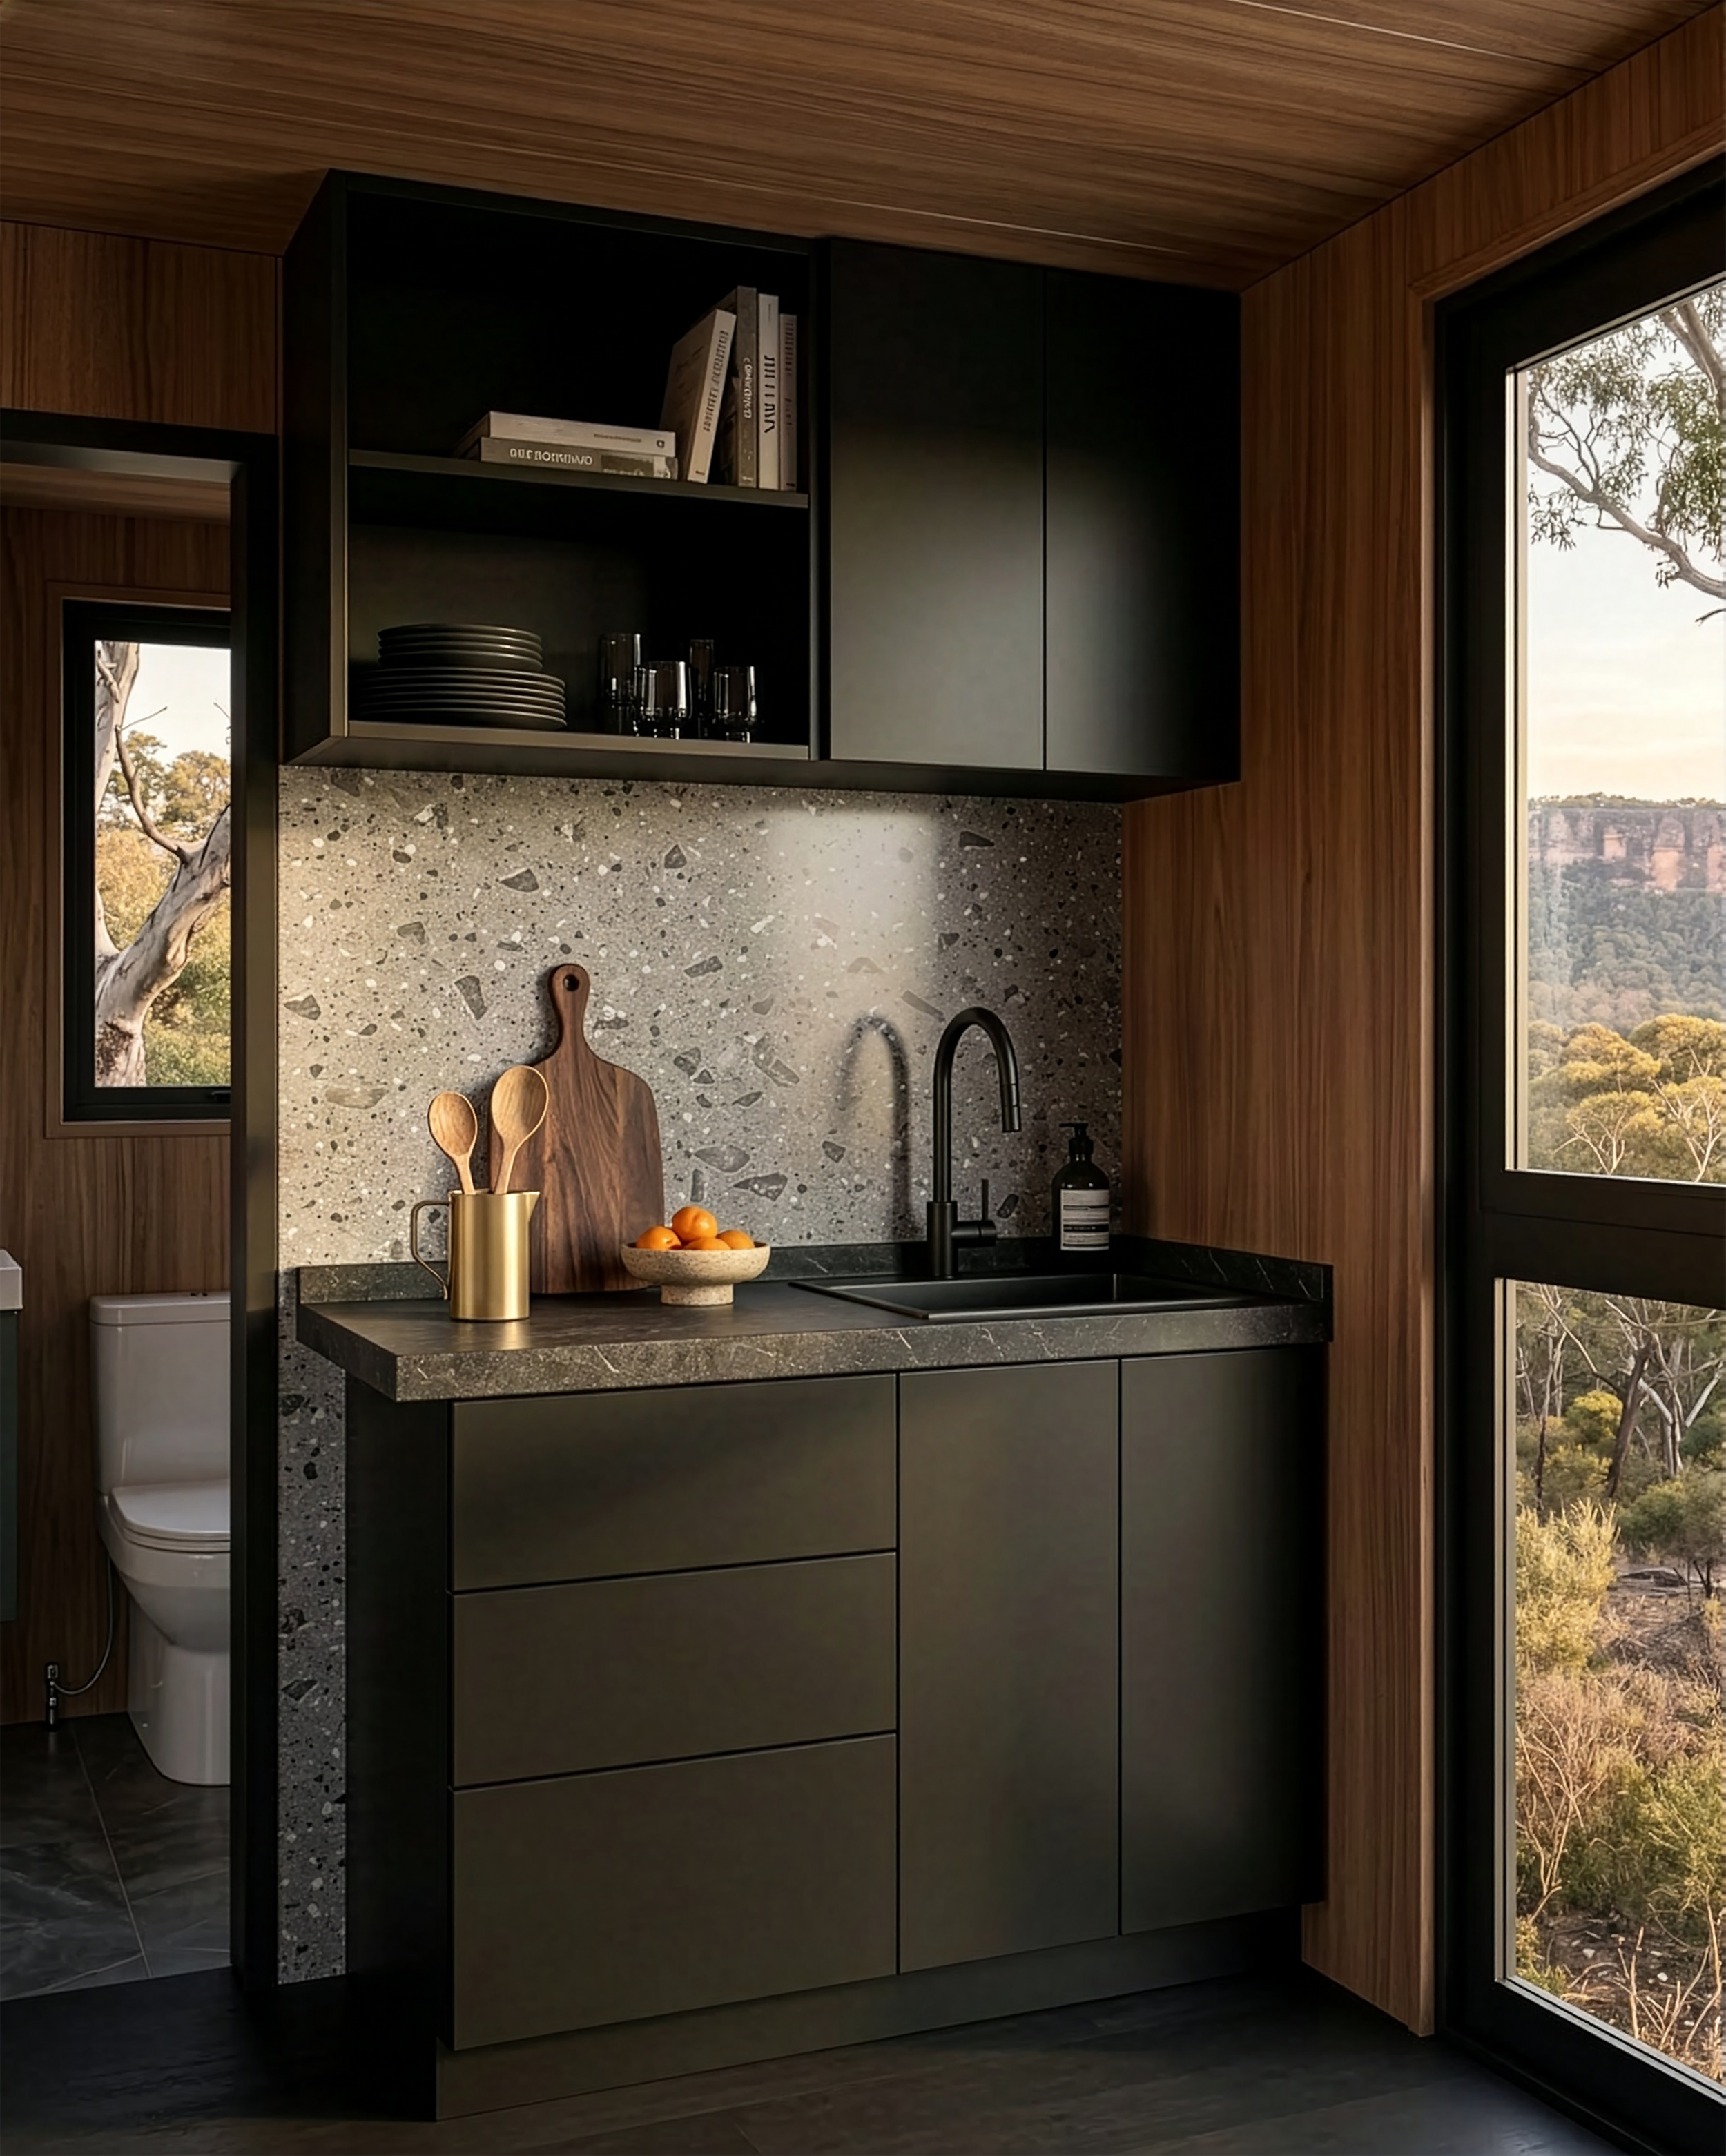
Benchtops in a black sintered stone. Silica-free, non-porous, scratch-resistant, and easy to wipe down between stays. The kitchen cabinetry is timber-look with a back finish. Internal wall linings are bamboo charcoal panel with timber veneer — warm in appearance, hard-wearing in use, and consistent across the full interior.
TAPWARE
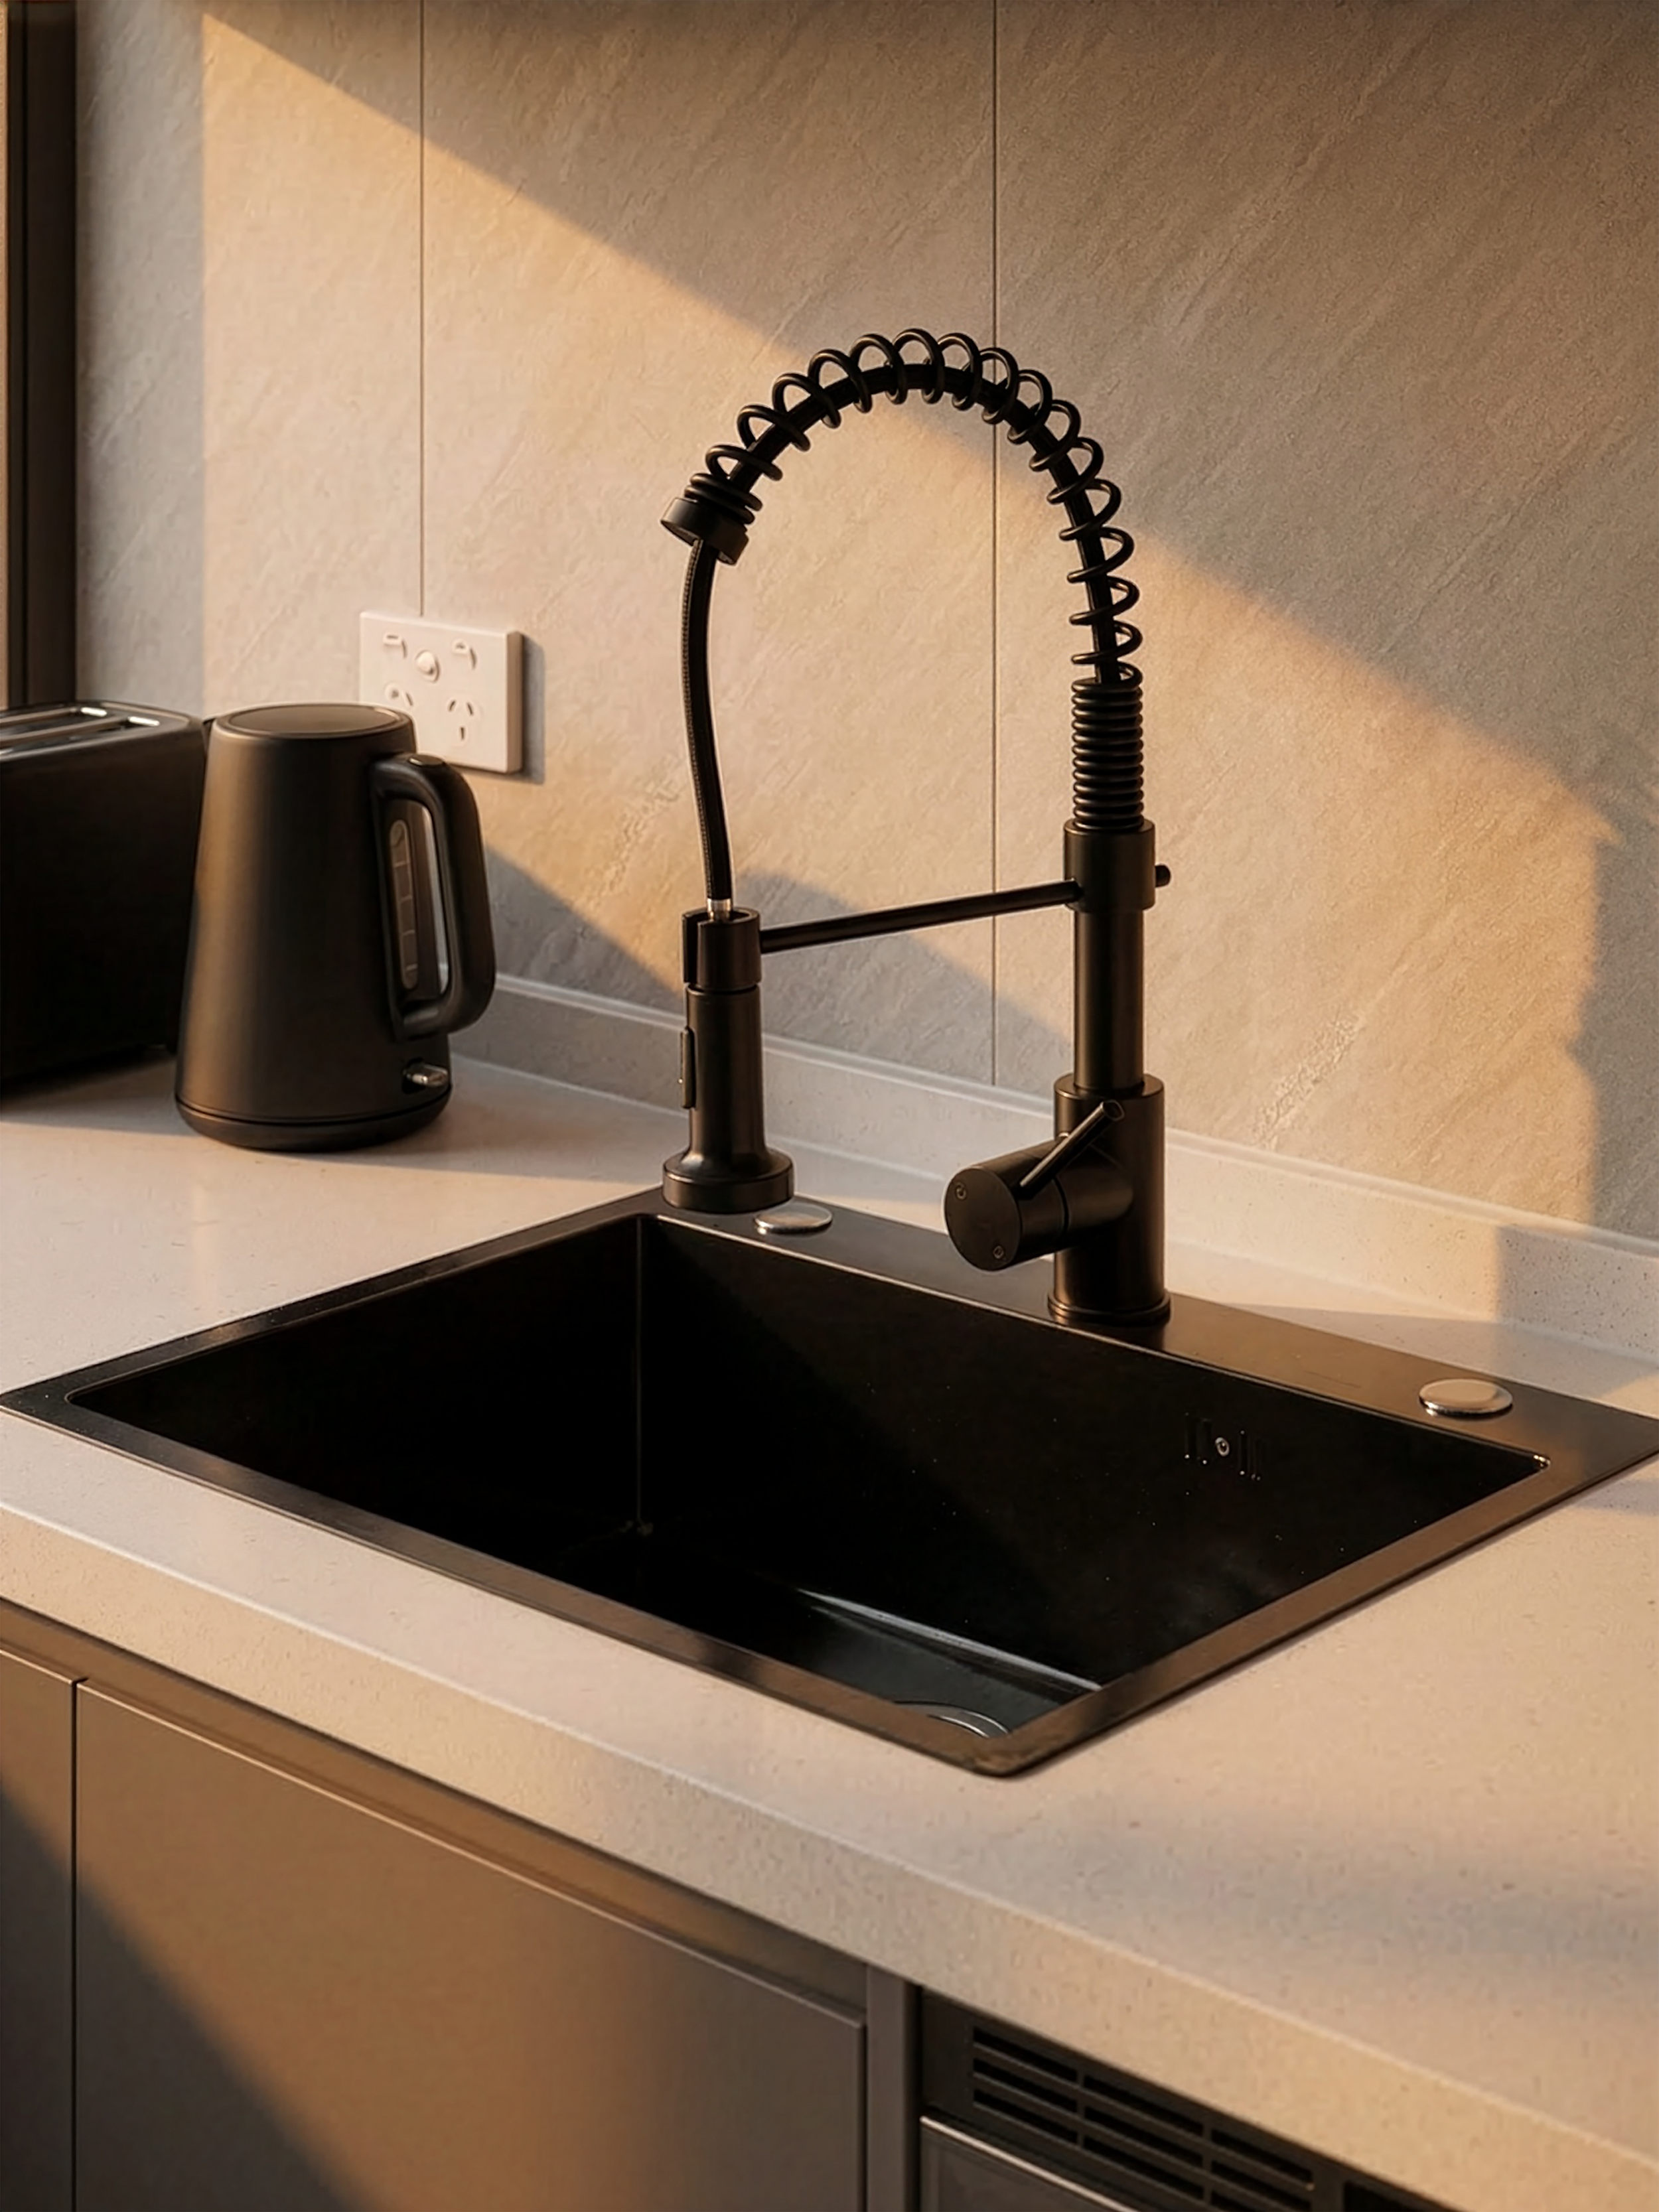
Brushed gunmetal throughout bathroom and kitchenette. The finish adds contrast against the lighter wall and benchtop surfaces and gives the space a more considered, hotel-quality feel without introducing high-maintenance materials.
Nest Pods exist to keep things simple.
01
You choose a model.
02
You place it on site.
03
You Start Hosting
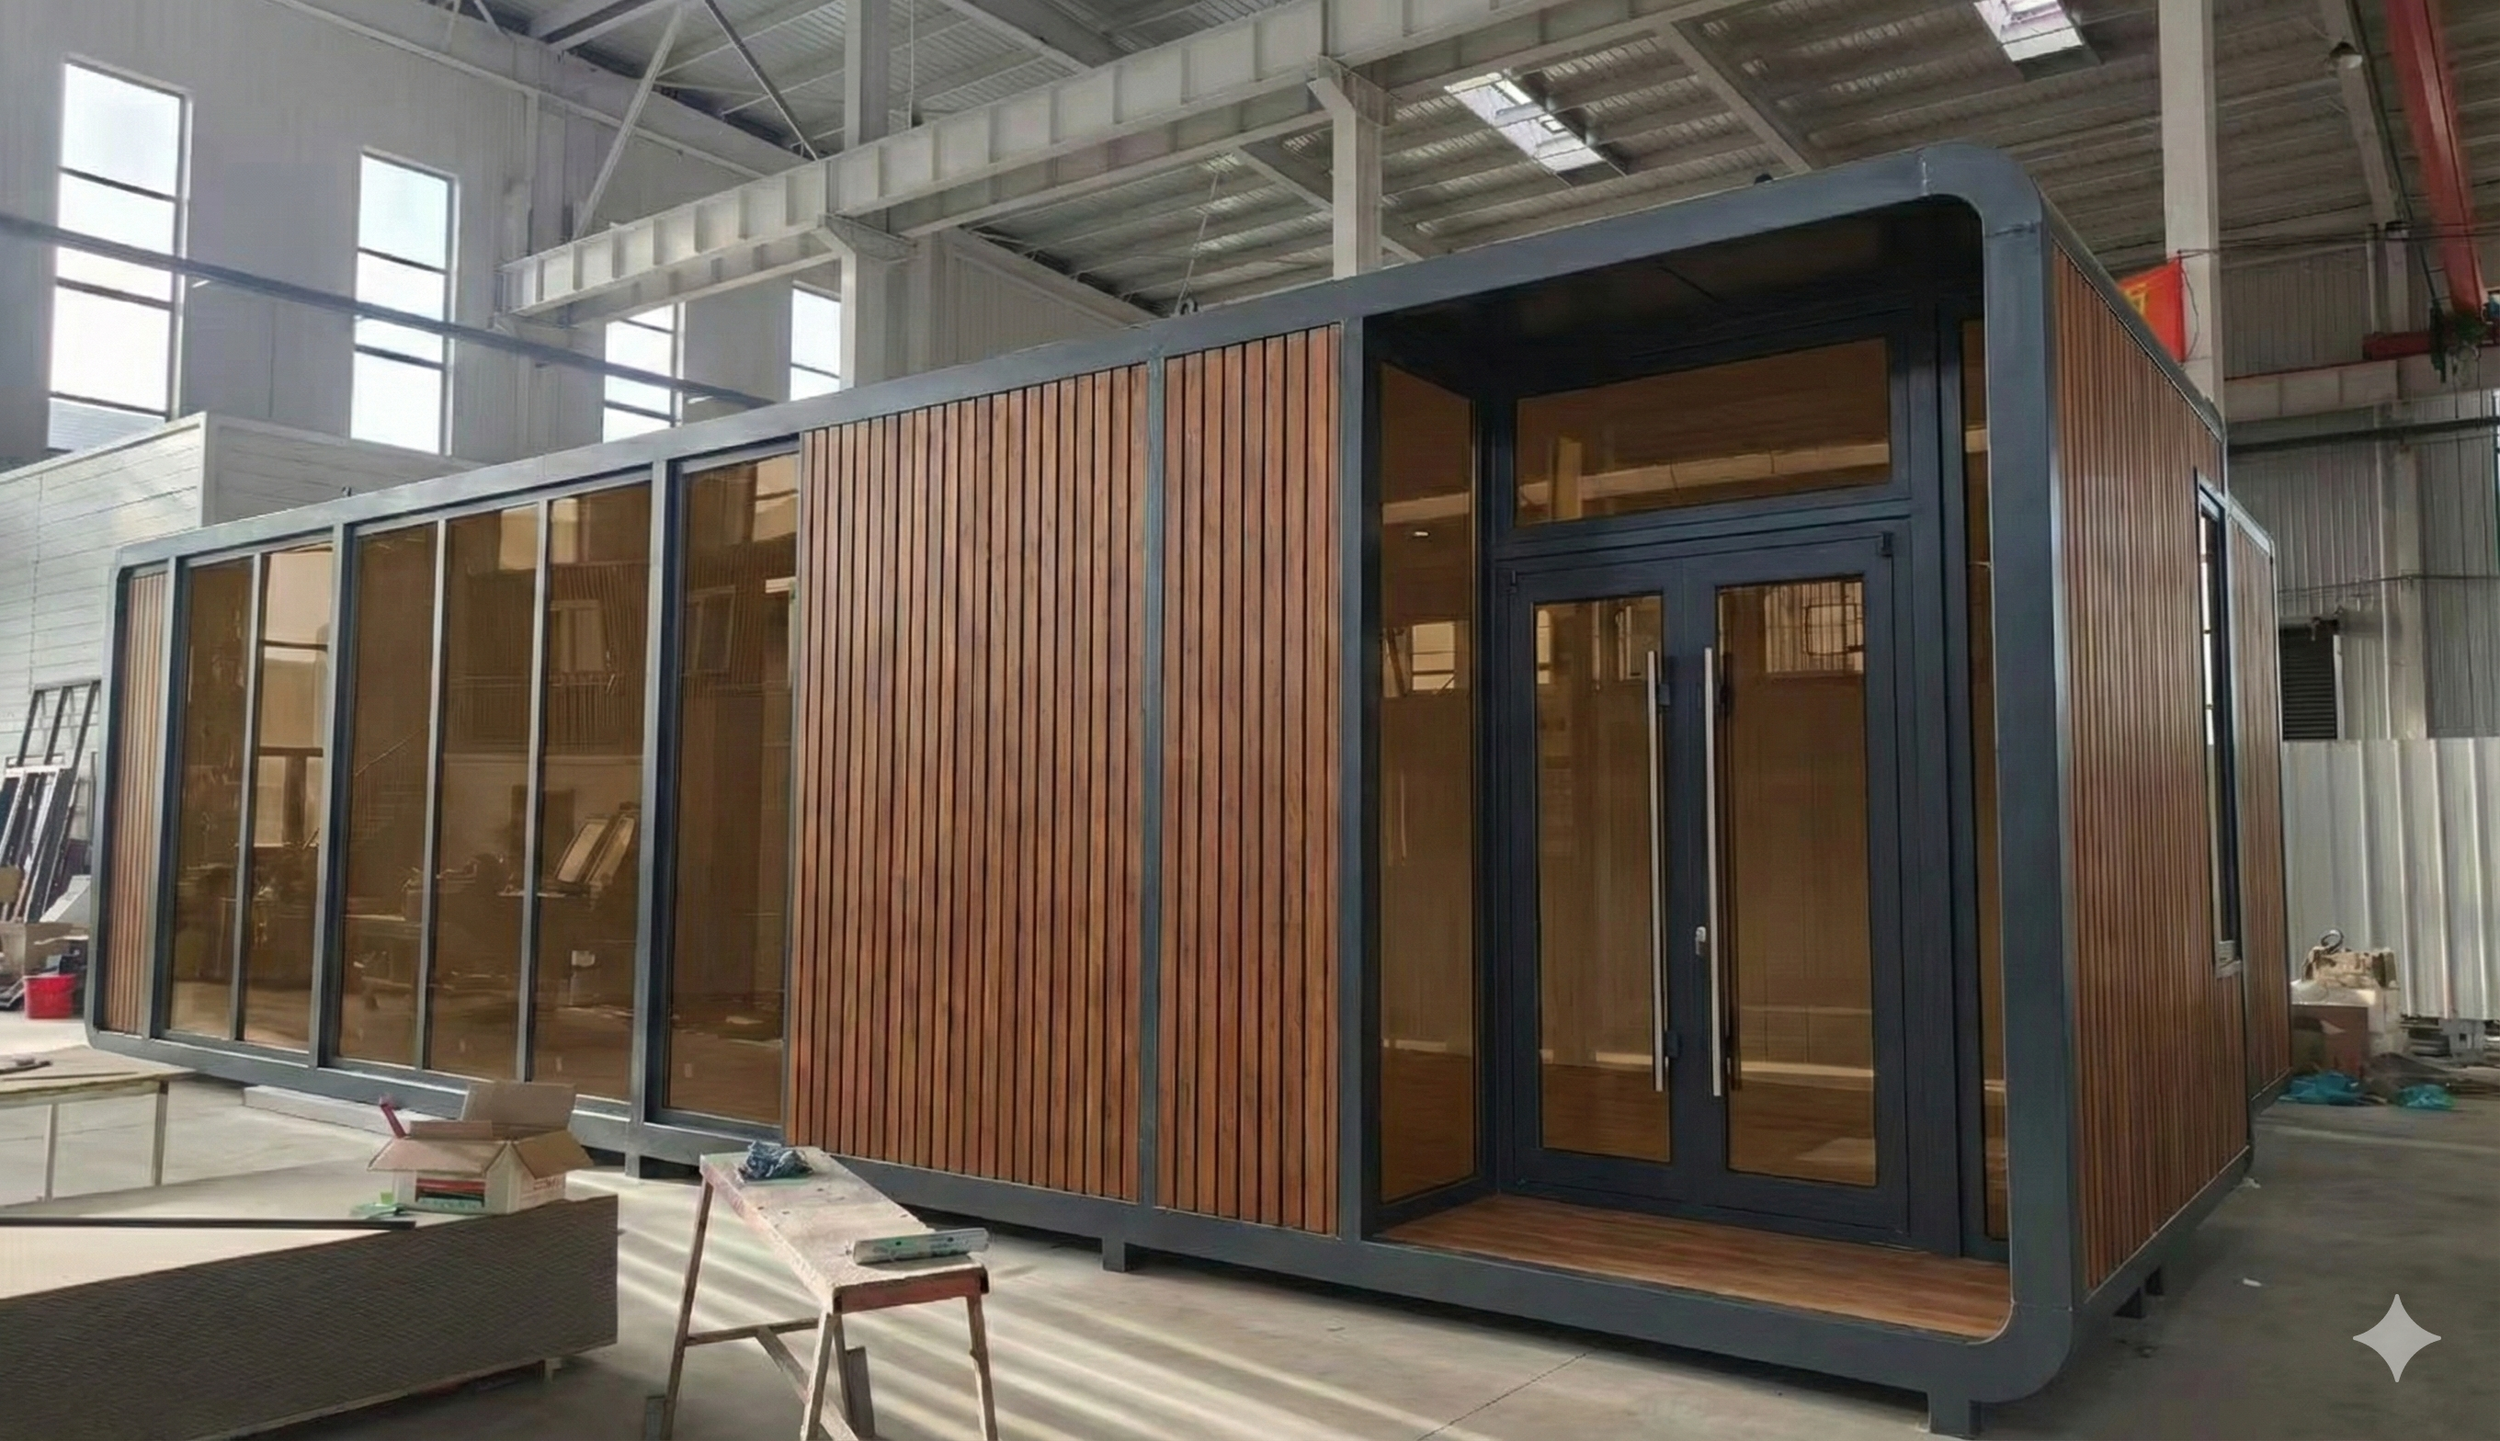
A pod you can rely on.
Nest Pods are built in a factory, not assembled on site piece by piece.
They are designed for transport, craning, and straightforward installation. What you see is what you get.
Materials and details are repeated across the range to reduce risk and maintenance. This keeps quality consistent and surprises to a minimum.
You are buying a known product, not a prototype.
Do I need a development application?

Nest Pods can follow different planning pathways depending on how they are used and how they are installed.
In some projects, Nest Pods can be assessed through town planning as a relocatable structure.
This may suit short-stay or tourism uses where councils allow temporary or relocatable structures.
For some sites, placing a Nest Pod on a compliant trailer allows it to be treated as a caravan.
In those cases, it may bypass town planning approval entirely, subject to council rules.
What applies depends on the site, council, and use.
We keep this conversation high level until you have selected a model.
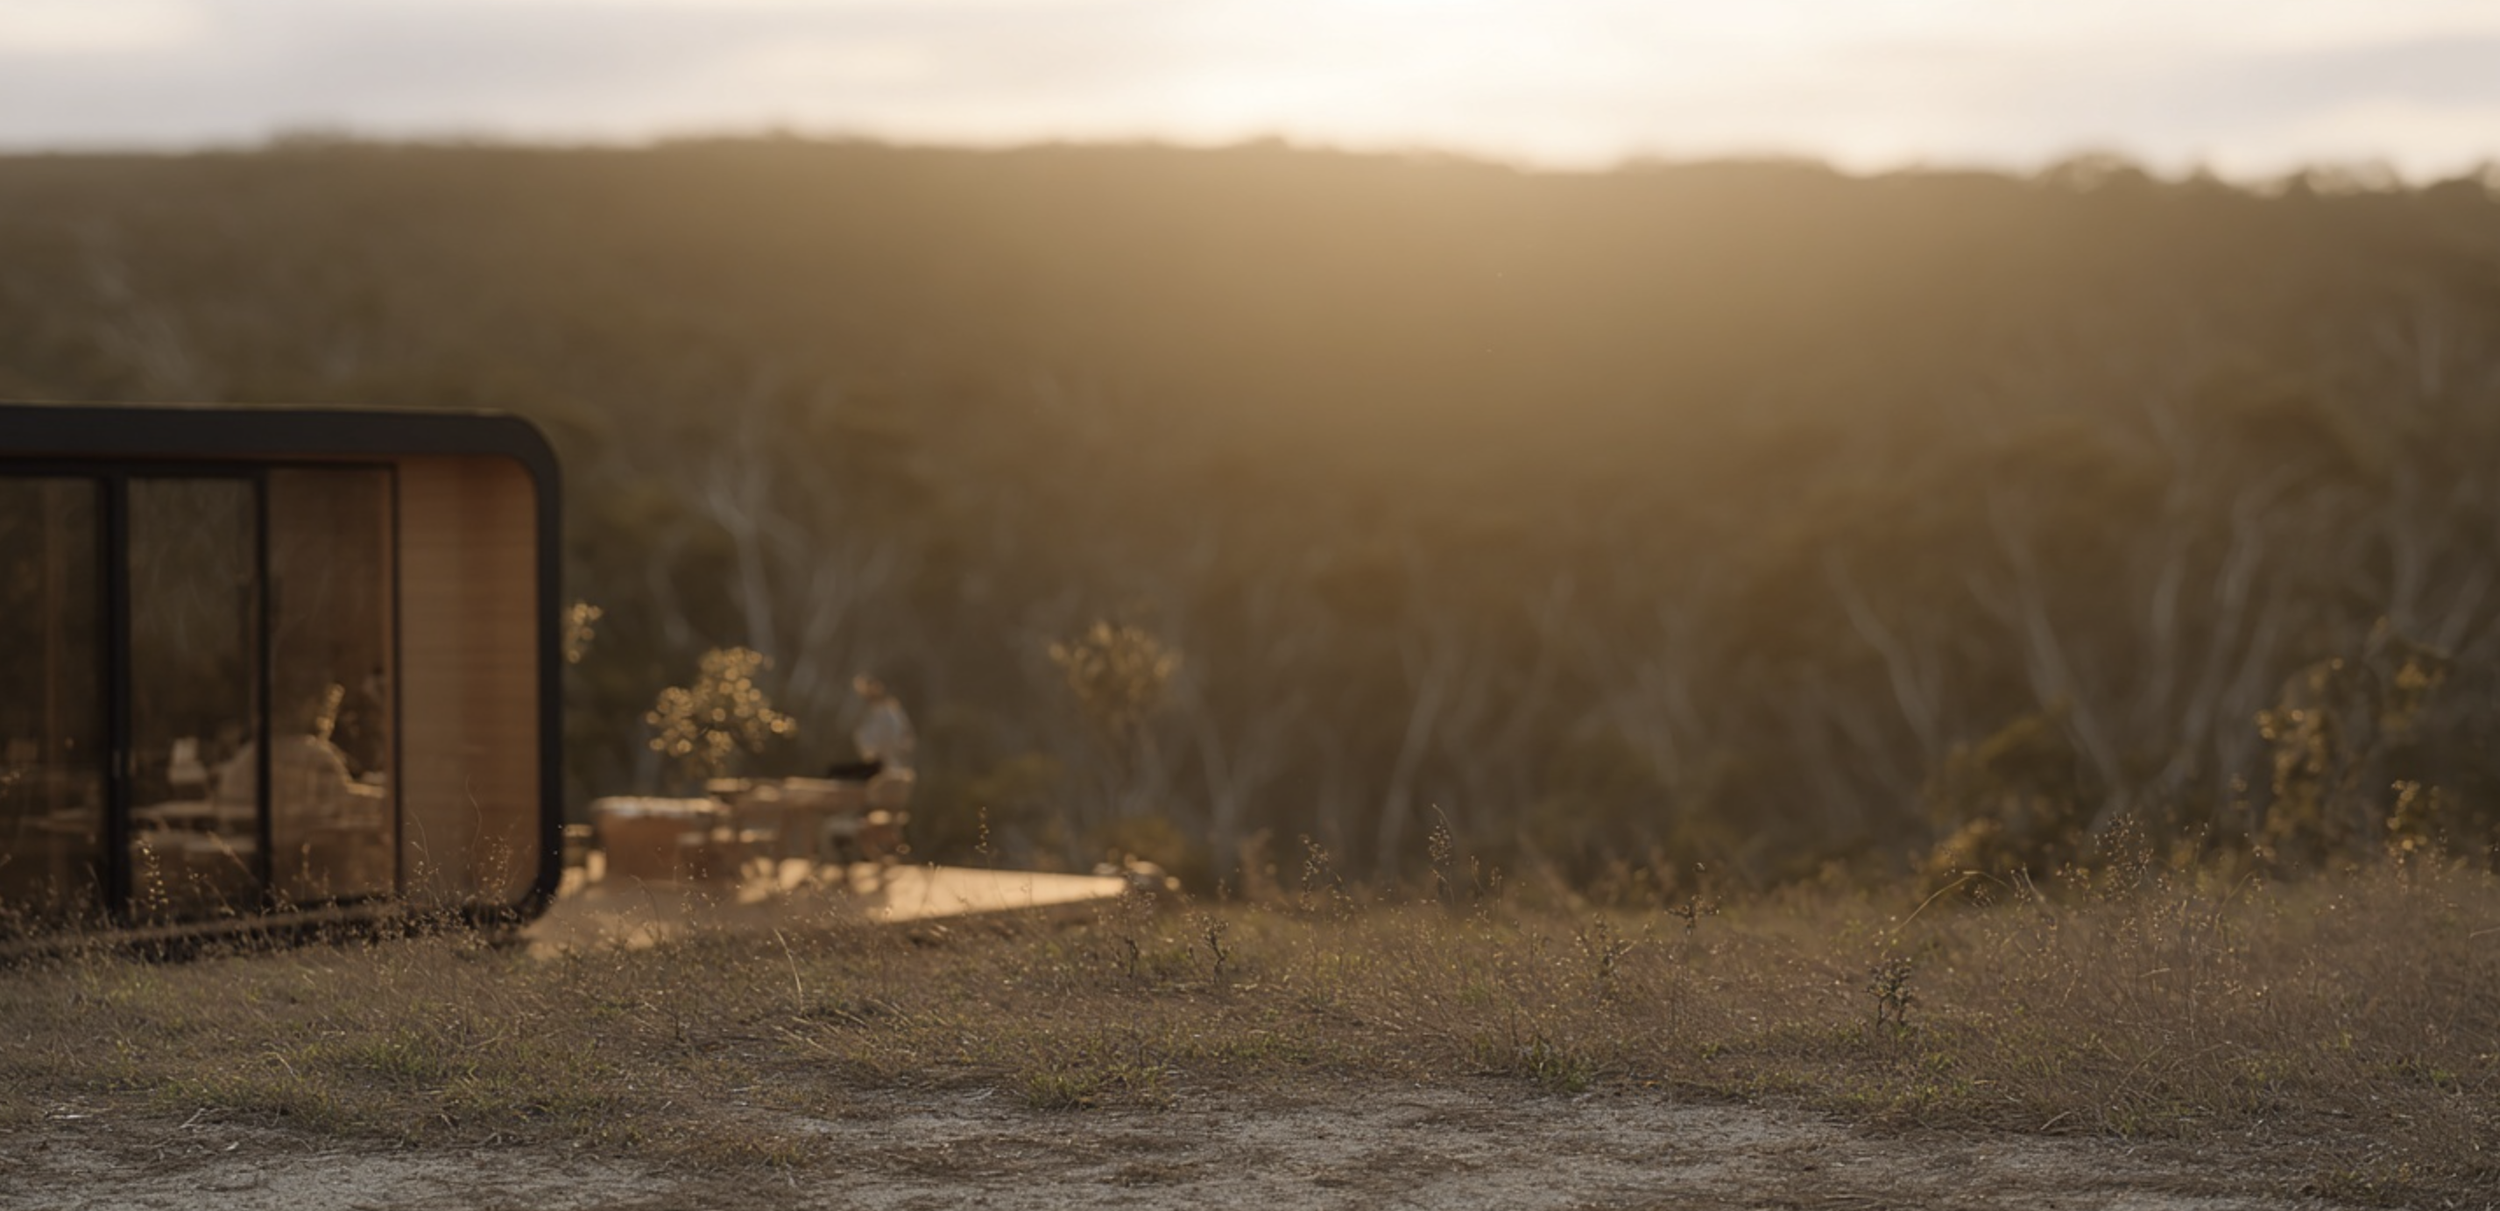
Extras That Complete the Stay.
Everything works together.
Deck & Awning,
Ready to Assemble.
$9,500 inc GST
We offer a complete composite deck and awning package designed to travel inside the pod. It arrives with the building and assembles on site without redesign or custom fabrication. The deck adds space to sit, eat, and slow down. The awning gives shade and shelter where guests actually use it.
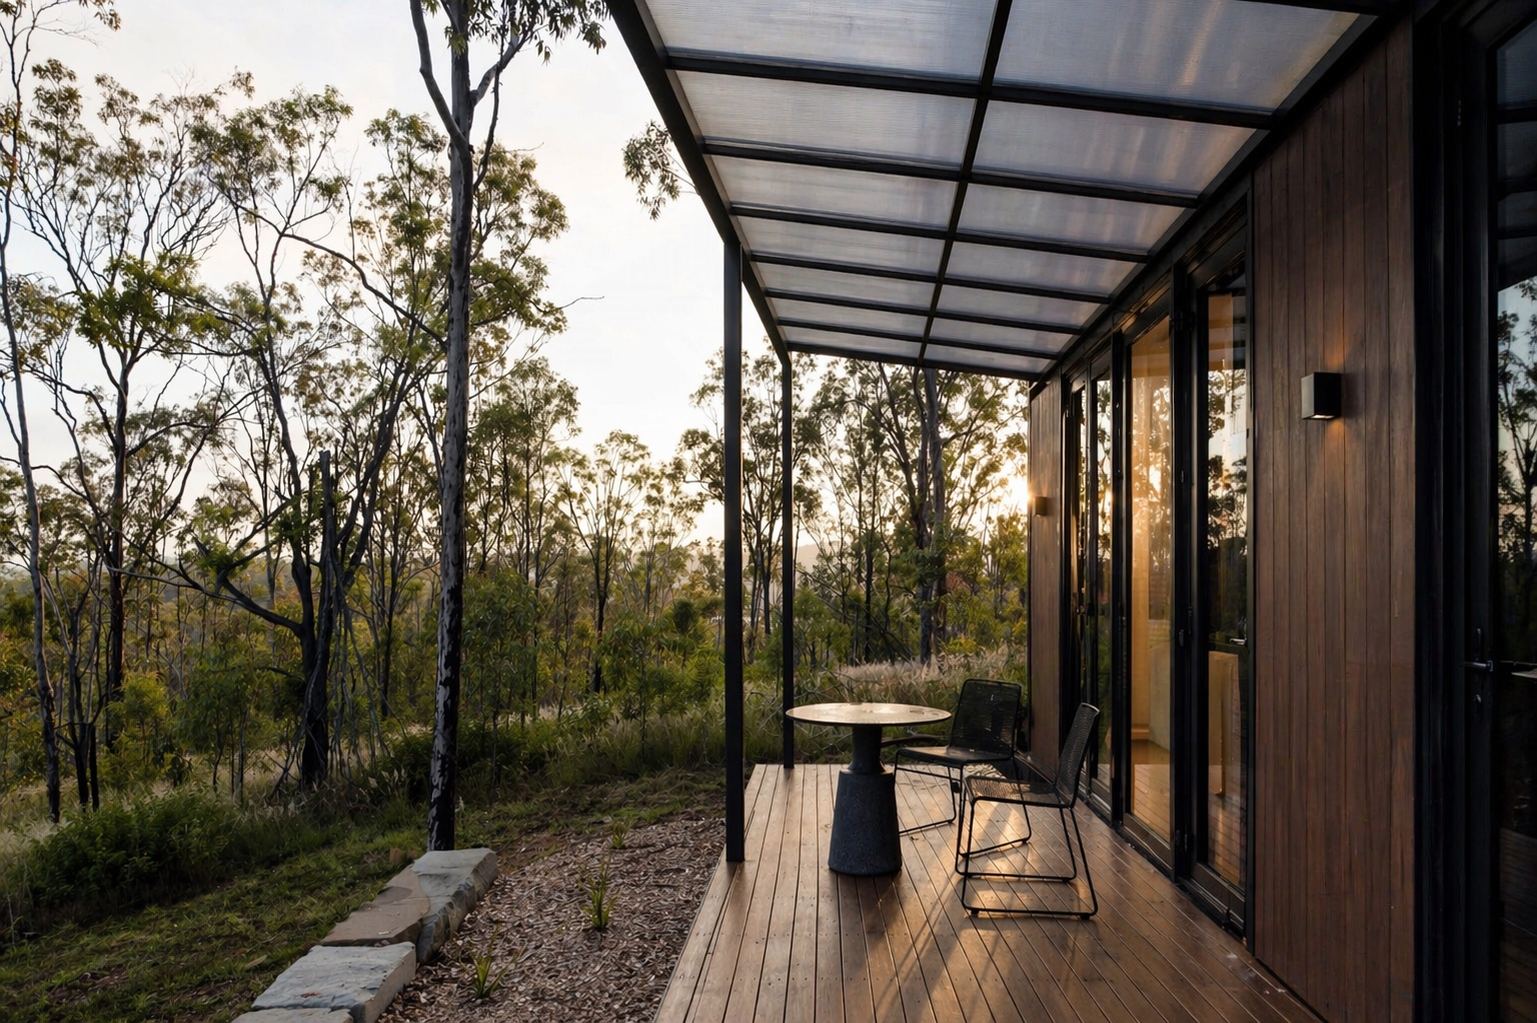
An Outdoor Moment,
That Guests Remember.
$2,200 inc GST
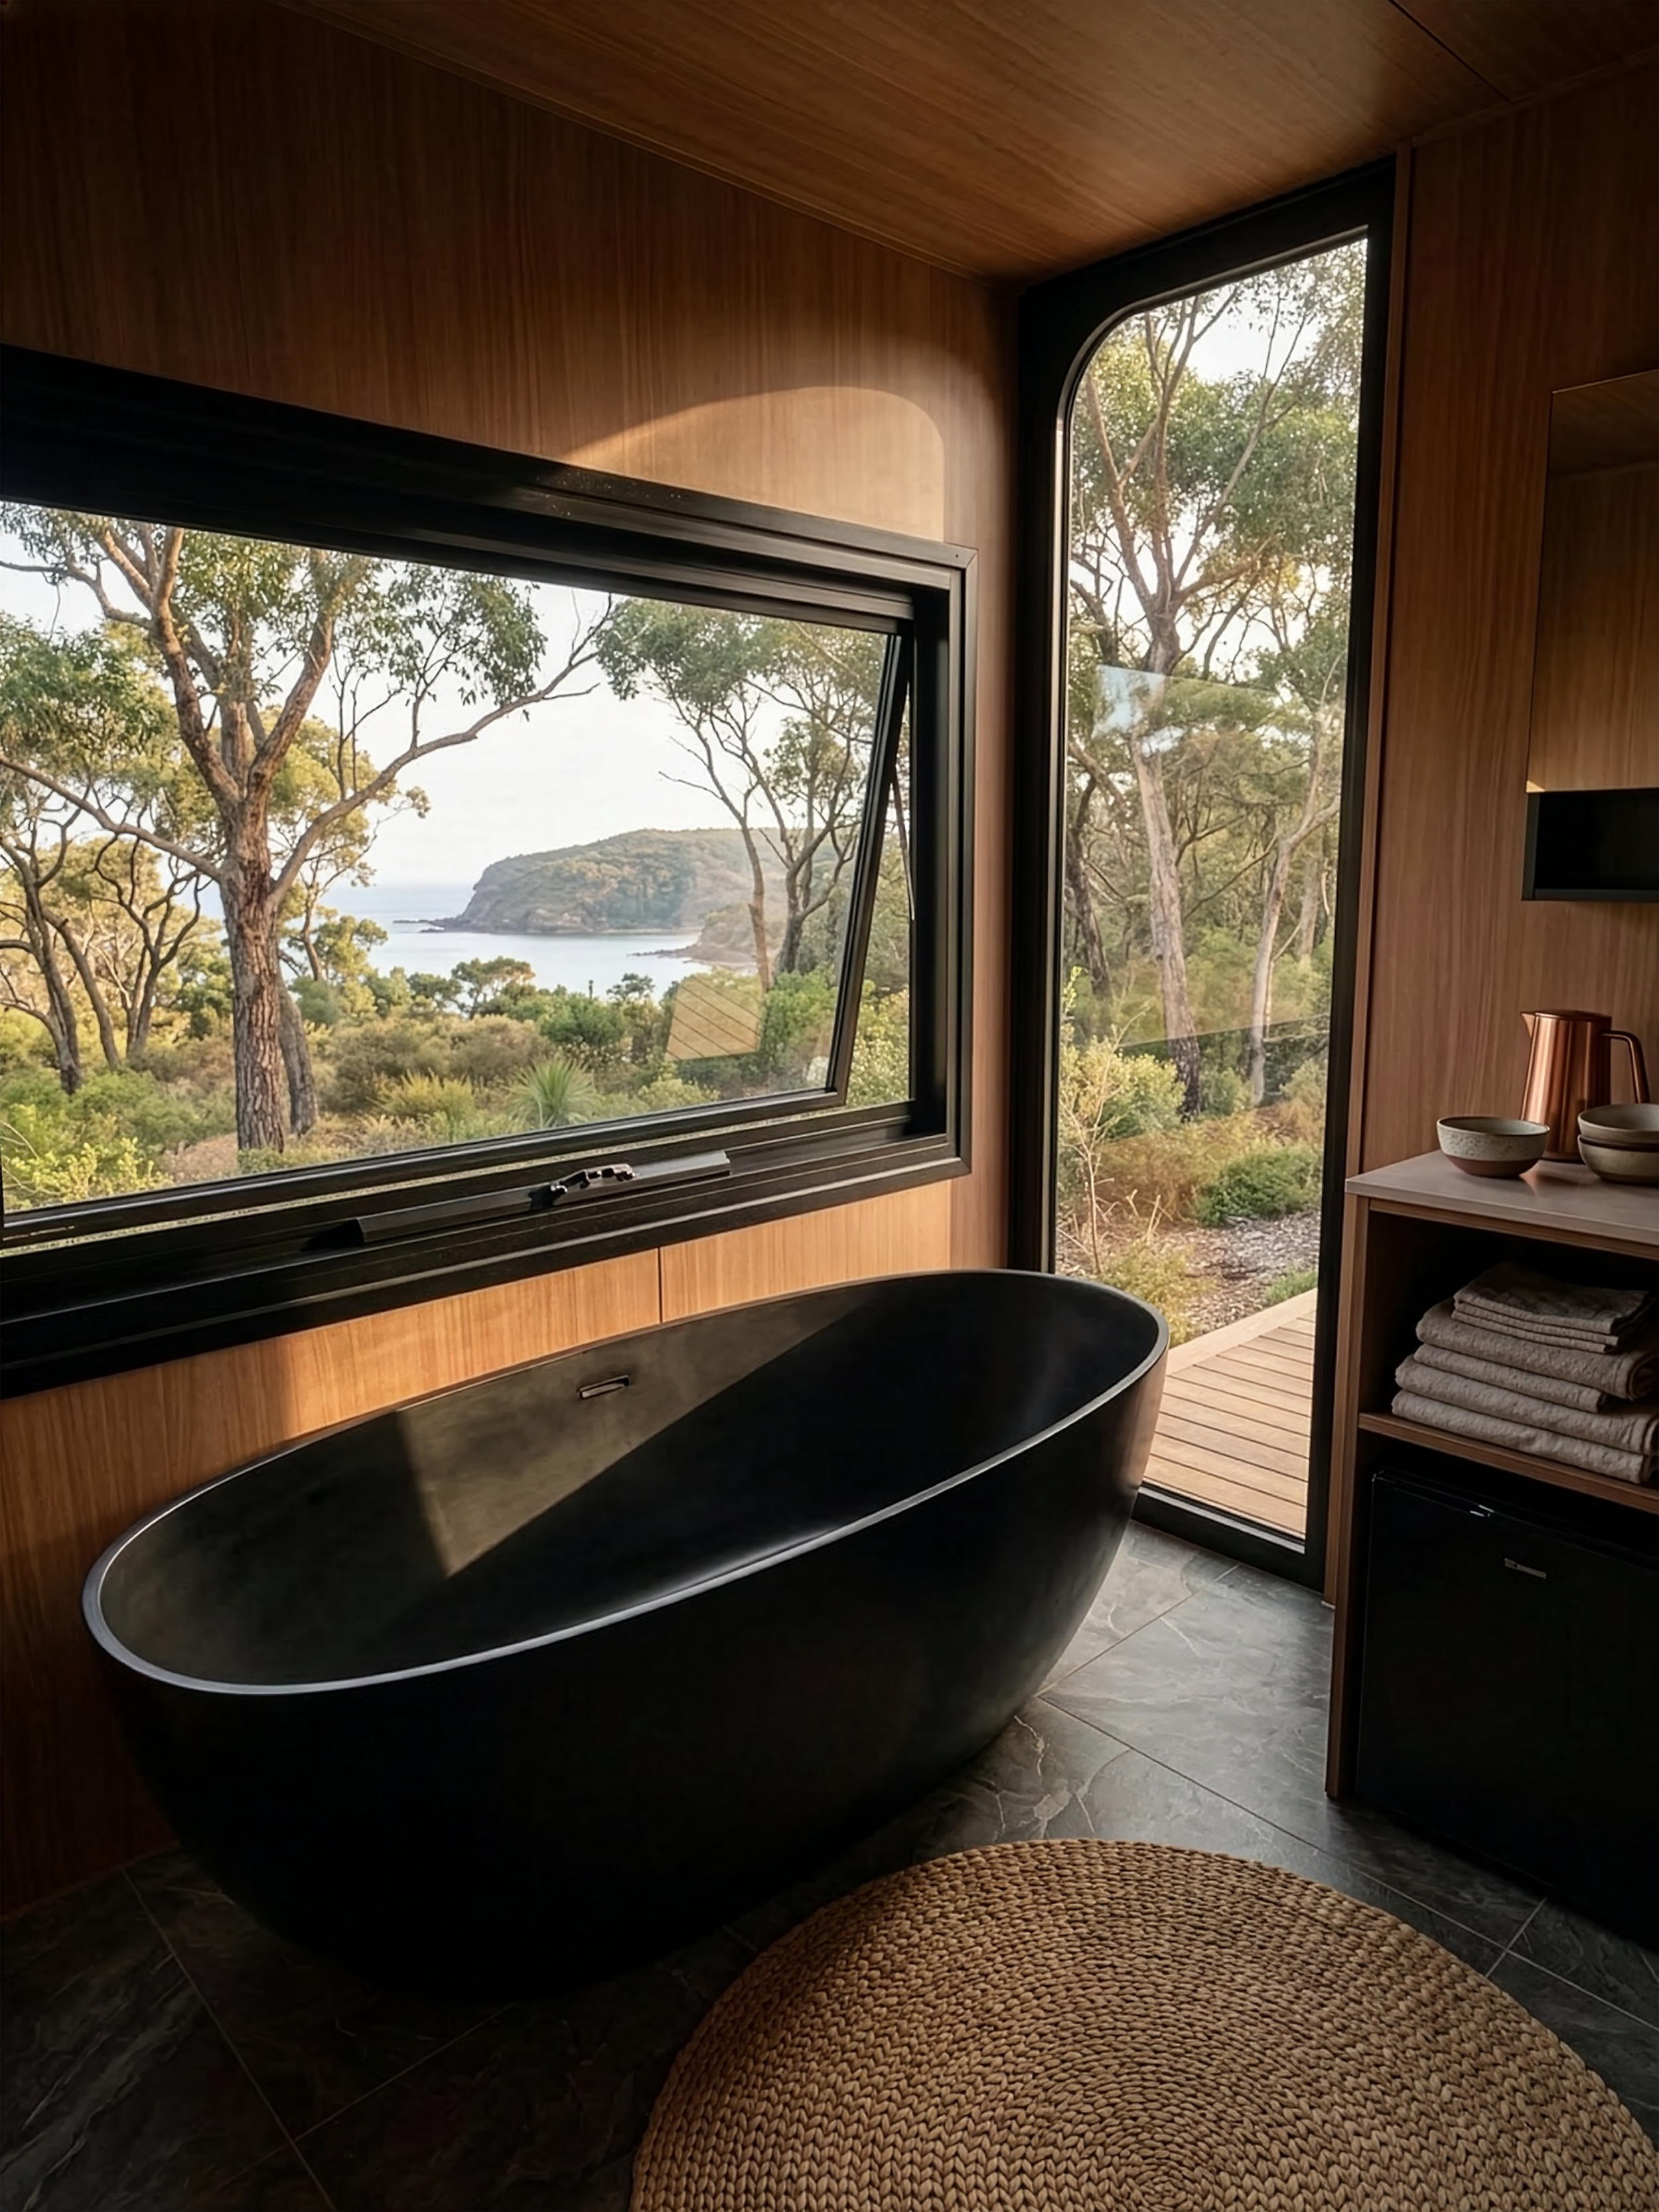
For projects chasing a stronger stay experience, we also supply our composite stone-look bathtubs from the signature model made for outdoor use. Set on the deck and placed to the view, the bath becomes part of the stay, not an add-on.
-
Galvanised steel main frame with integrated chassis. Crane lifting points and forklift pockets front and rear.
-
2.0mm fibreglass panels, with black fluorocarbon finish, 85mm EPS insulated. Built for coastal, rural, and bush conditions.
-
Bamboo charcoal panel, timber veneer on OSB backing. Bathroom walls in vitrified porcelain tile.
-
Water-resistant SPC, timber pattern finish. Easy to clean and hard-wearing across years of accommodation use. Bathroom walls in vitrified porcelain tile.
-
Aluminium-framed double-glazed awning windows with Low-E glass. Blinds and flyscreens fitted as standard.
-
Timber-look cabinetry with a black non-porous, scratch-resistant sintered stone benchtop. Silica-free. Tapware is a farmhouse-style brushed gunmetal finish.
-
15-amp weatherproof plug-and-play external connection. Single trade, single visit, ready to connect.
-
Black outlets, USB-A and USB-C charging points, dimmable lighting controls. LED downlights with architectural track lighting.
Features & Inclusions
Take the Next Step
Download our Design Price Guide for more information on our designs, inclusions, personalisation options and pricing.
Or contact us – we’re here to help answer any questions.