Nest Pod - Studio

$31,500.00

OVERVIEW

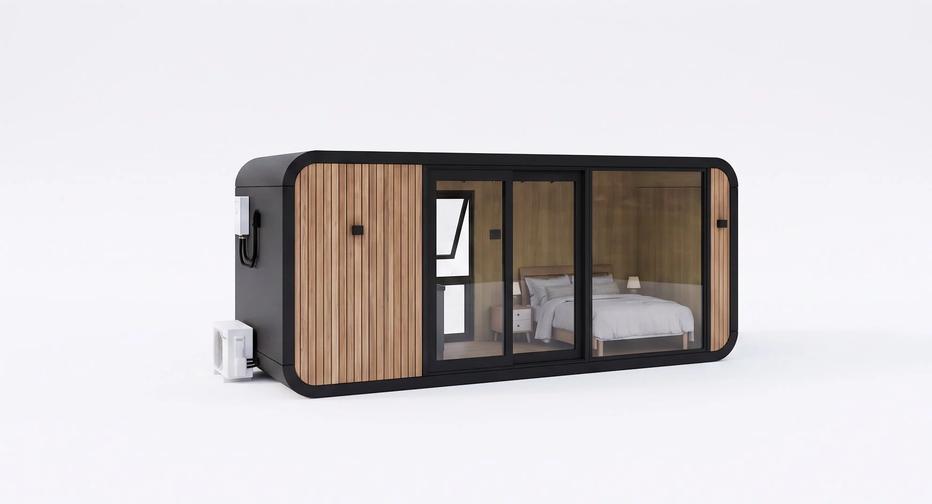
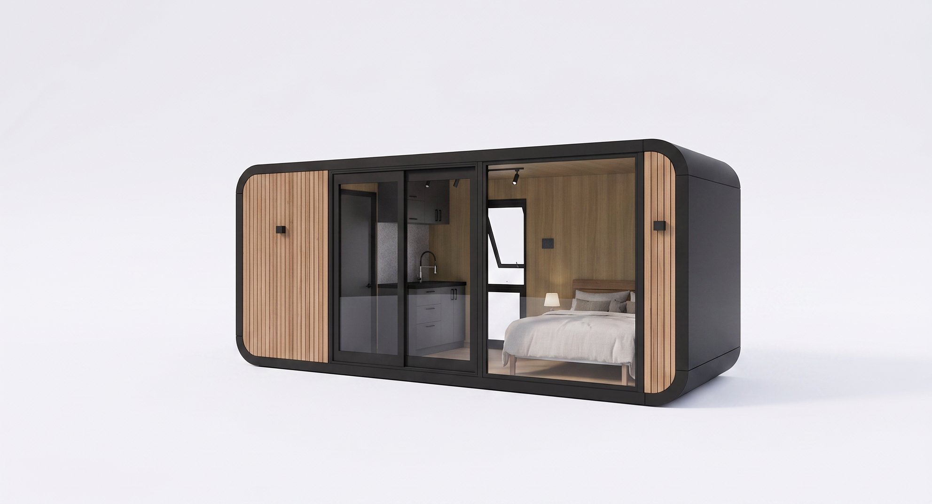
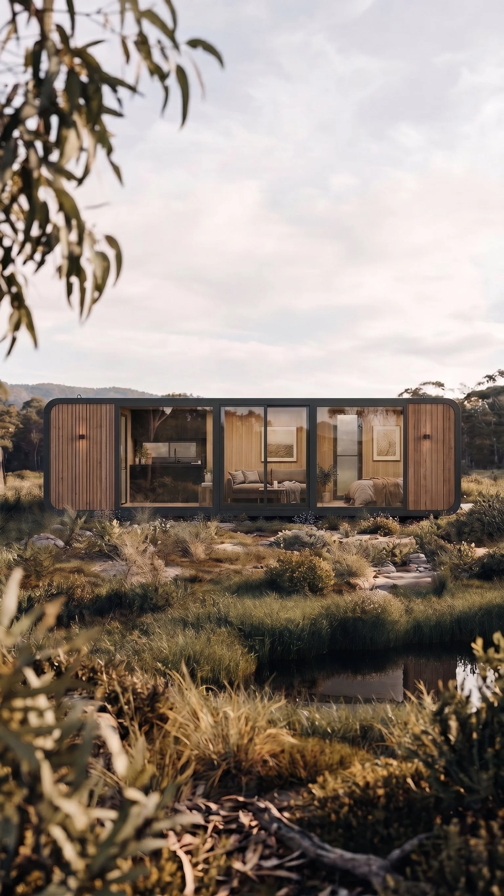
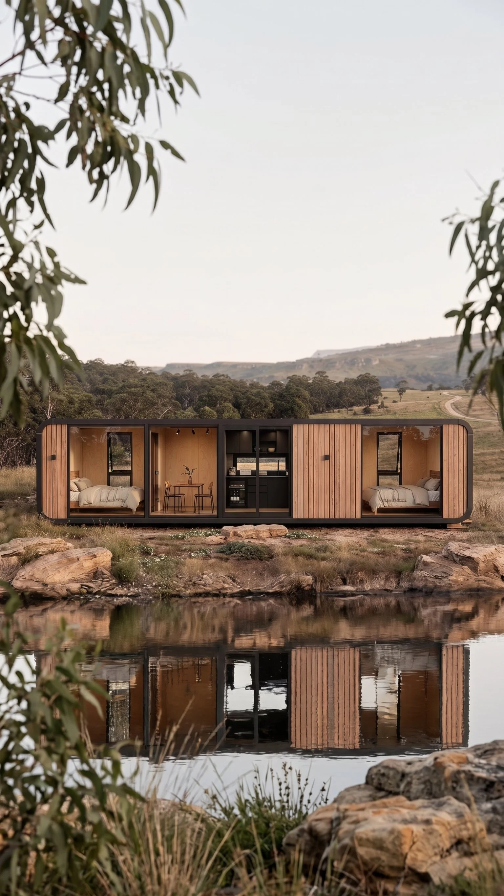
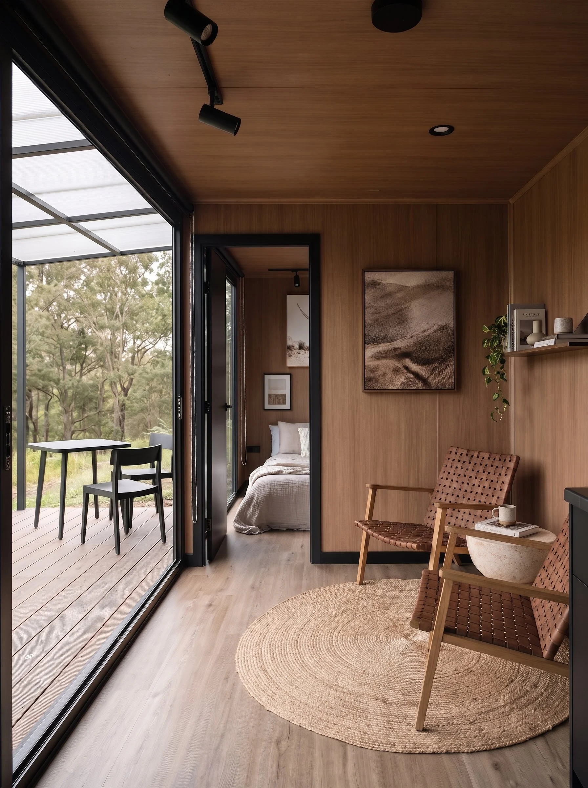
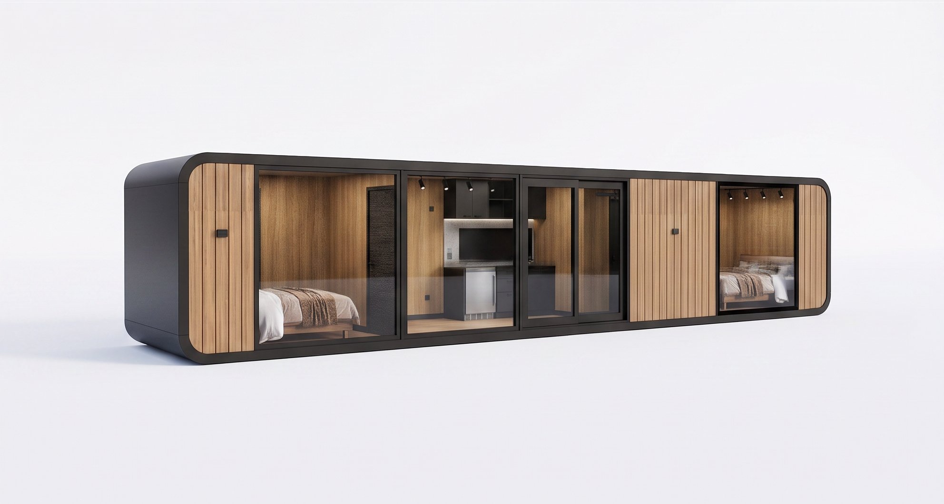
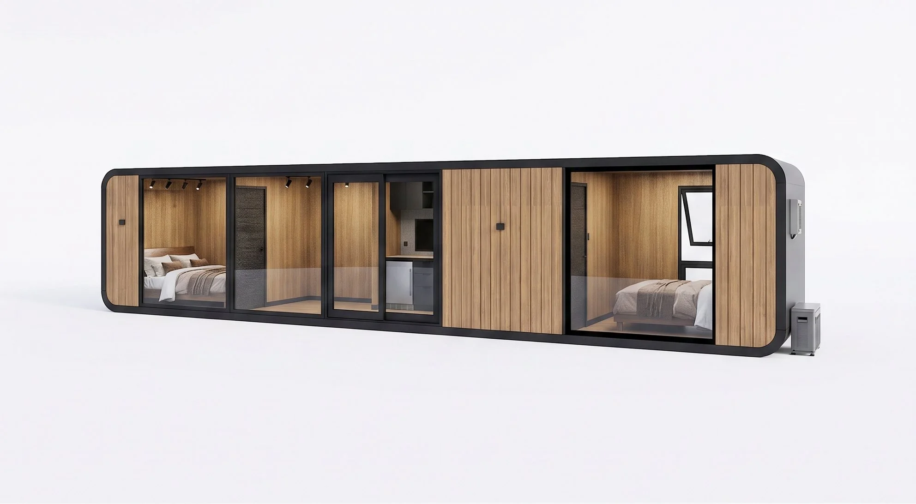
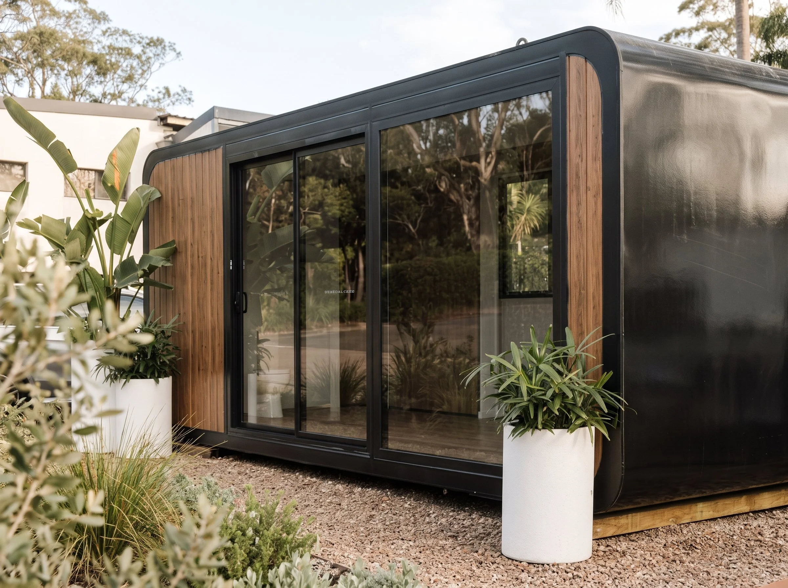
The Studio is the most compact unit in the Nest range. 5.9m long with 13m² with internal space the Studio is designed for landowners who want a fully self-contained space without the footprint, cost, or lead time of a larger build.

It works as a backyard studio or home office, a self-contained guest room on a rural property, or a short-stay unit on a site where outlook and simplicity matter more than floor area. The compact plan is resolved, not compromised — a wet room ensuite, integrated kitchenette, and large glazed openings are all within the 5.8m metre envelope.

KEY FEATURES

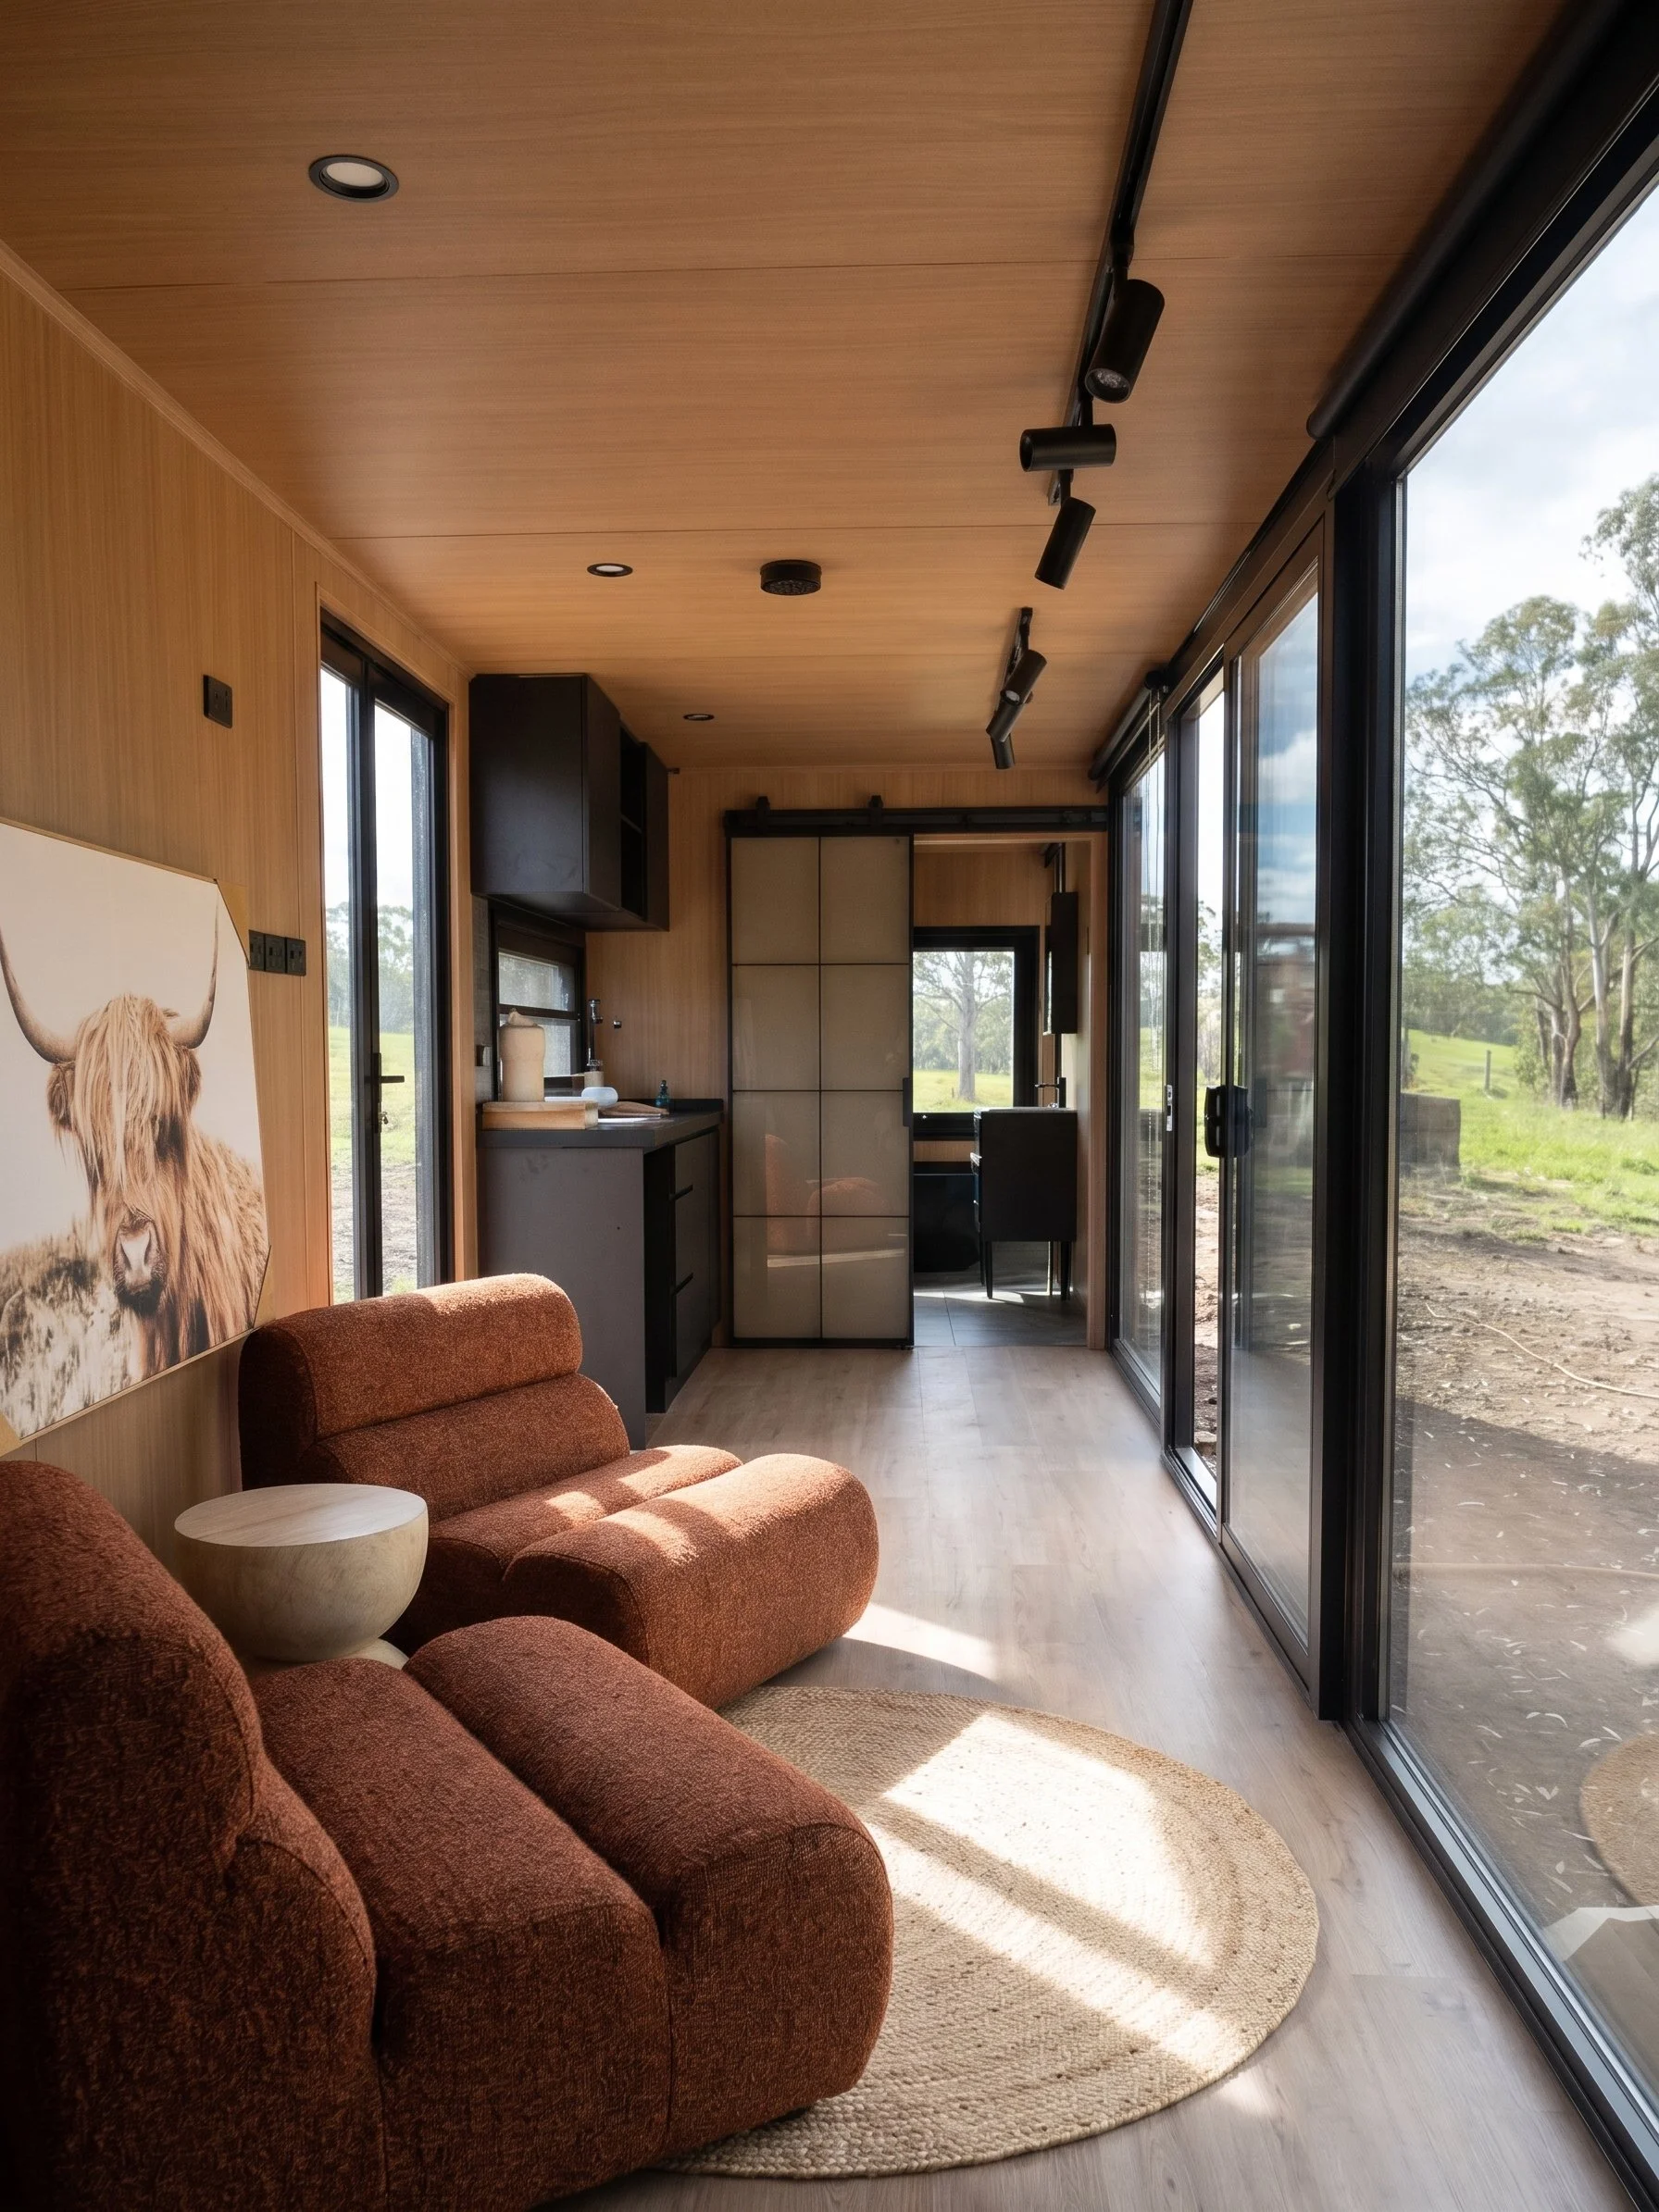
• Full-height glazing for strong landscape connection

• Compact, fully enclosed ensuite

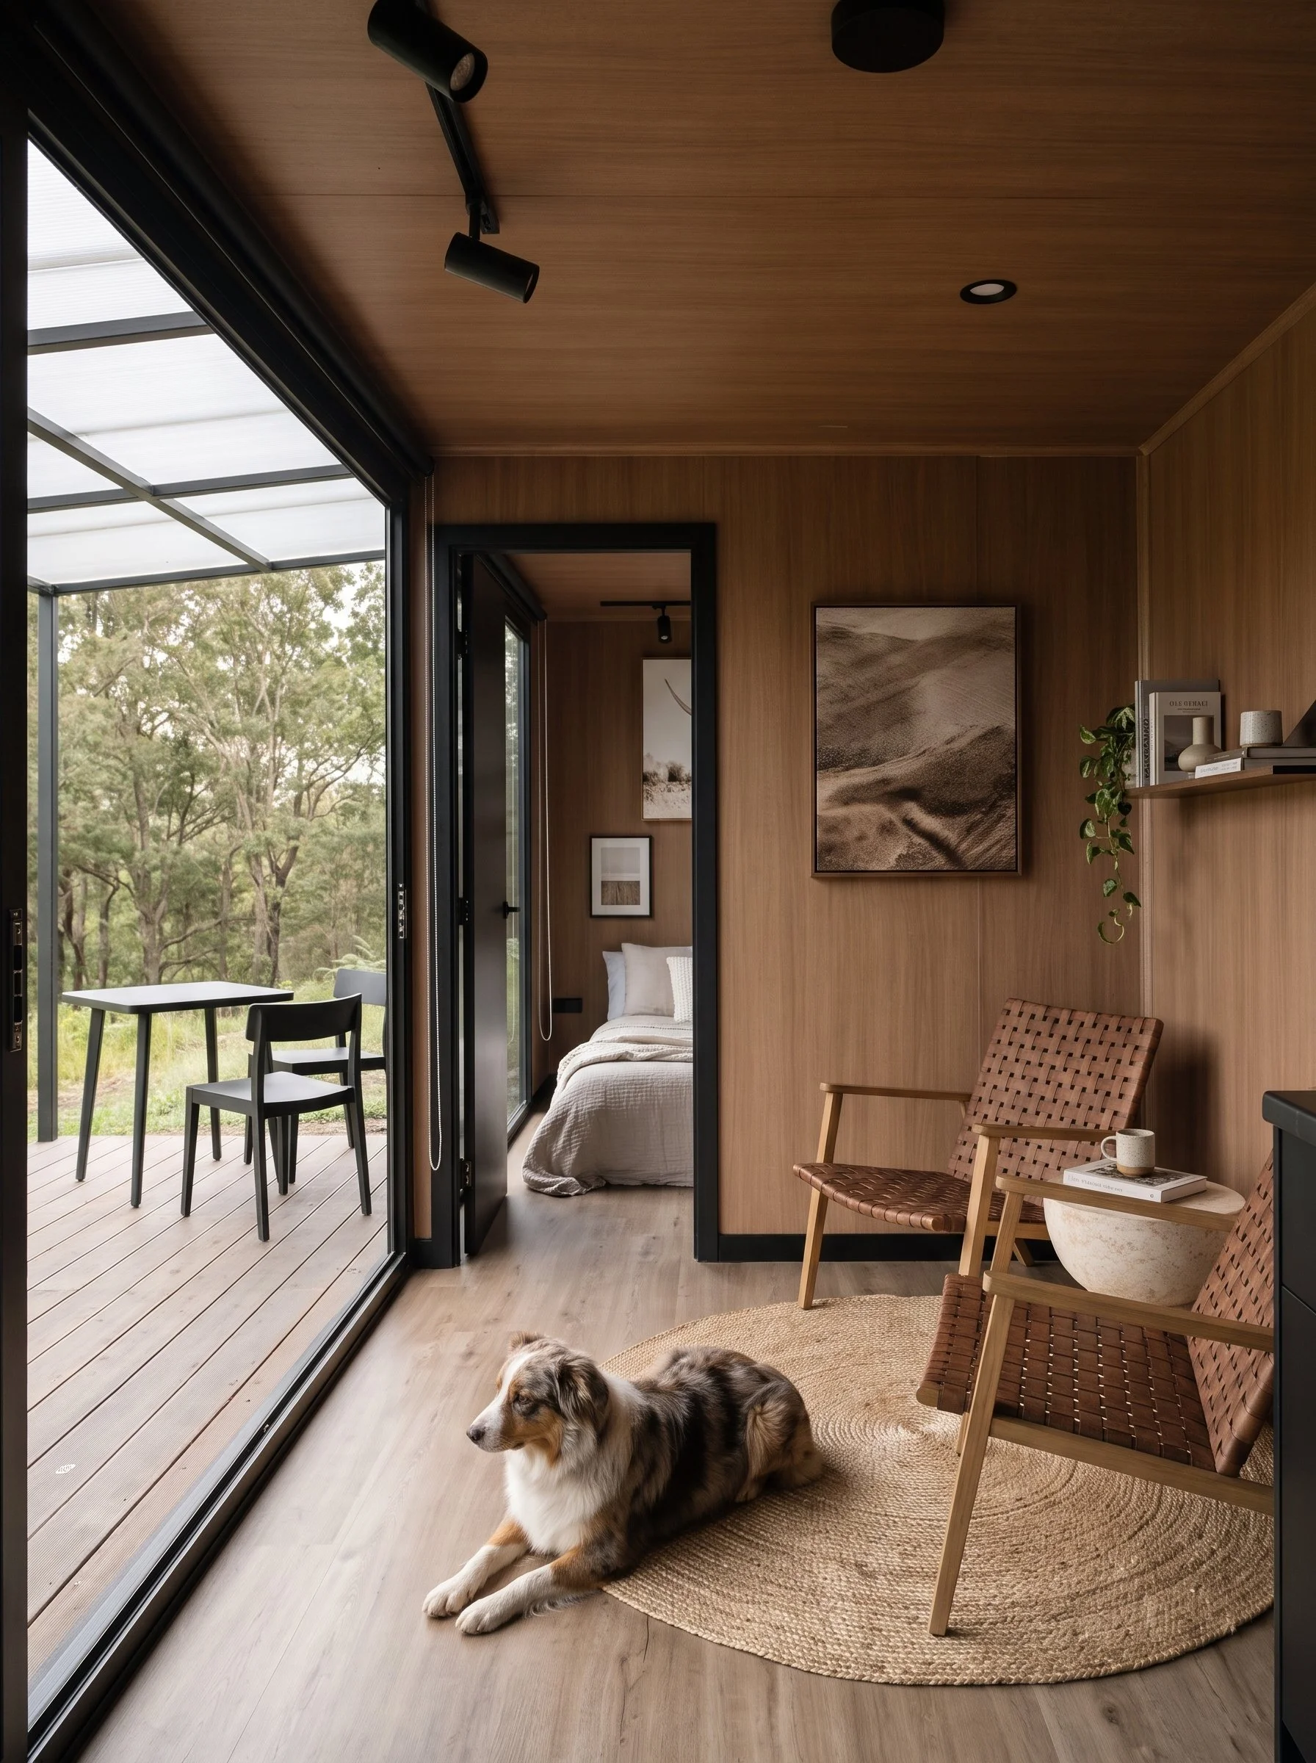
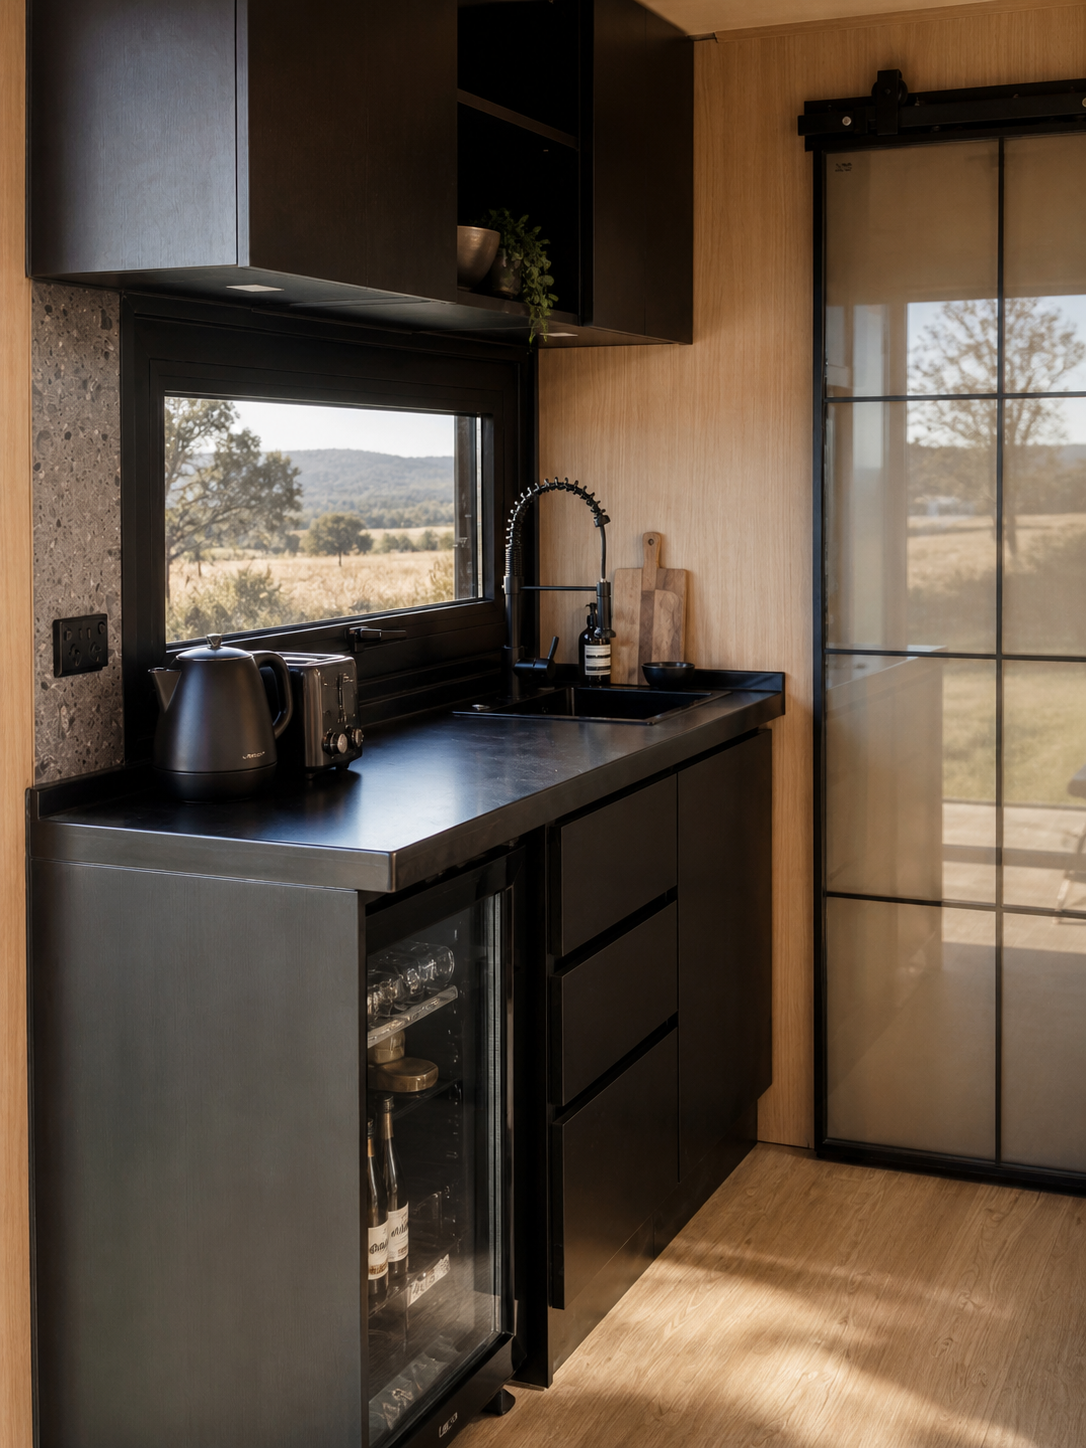
• Integrated kitchenette within the living space

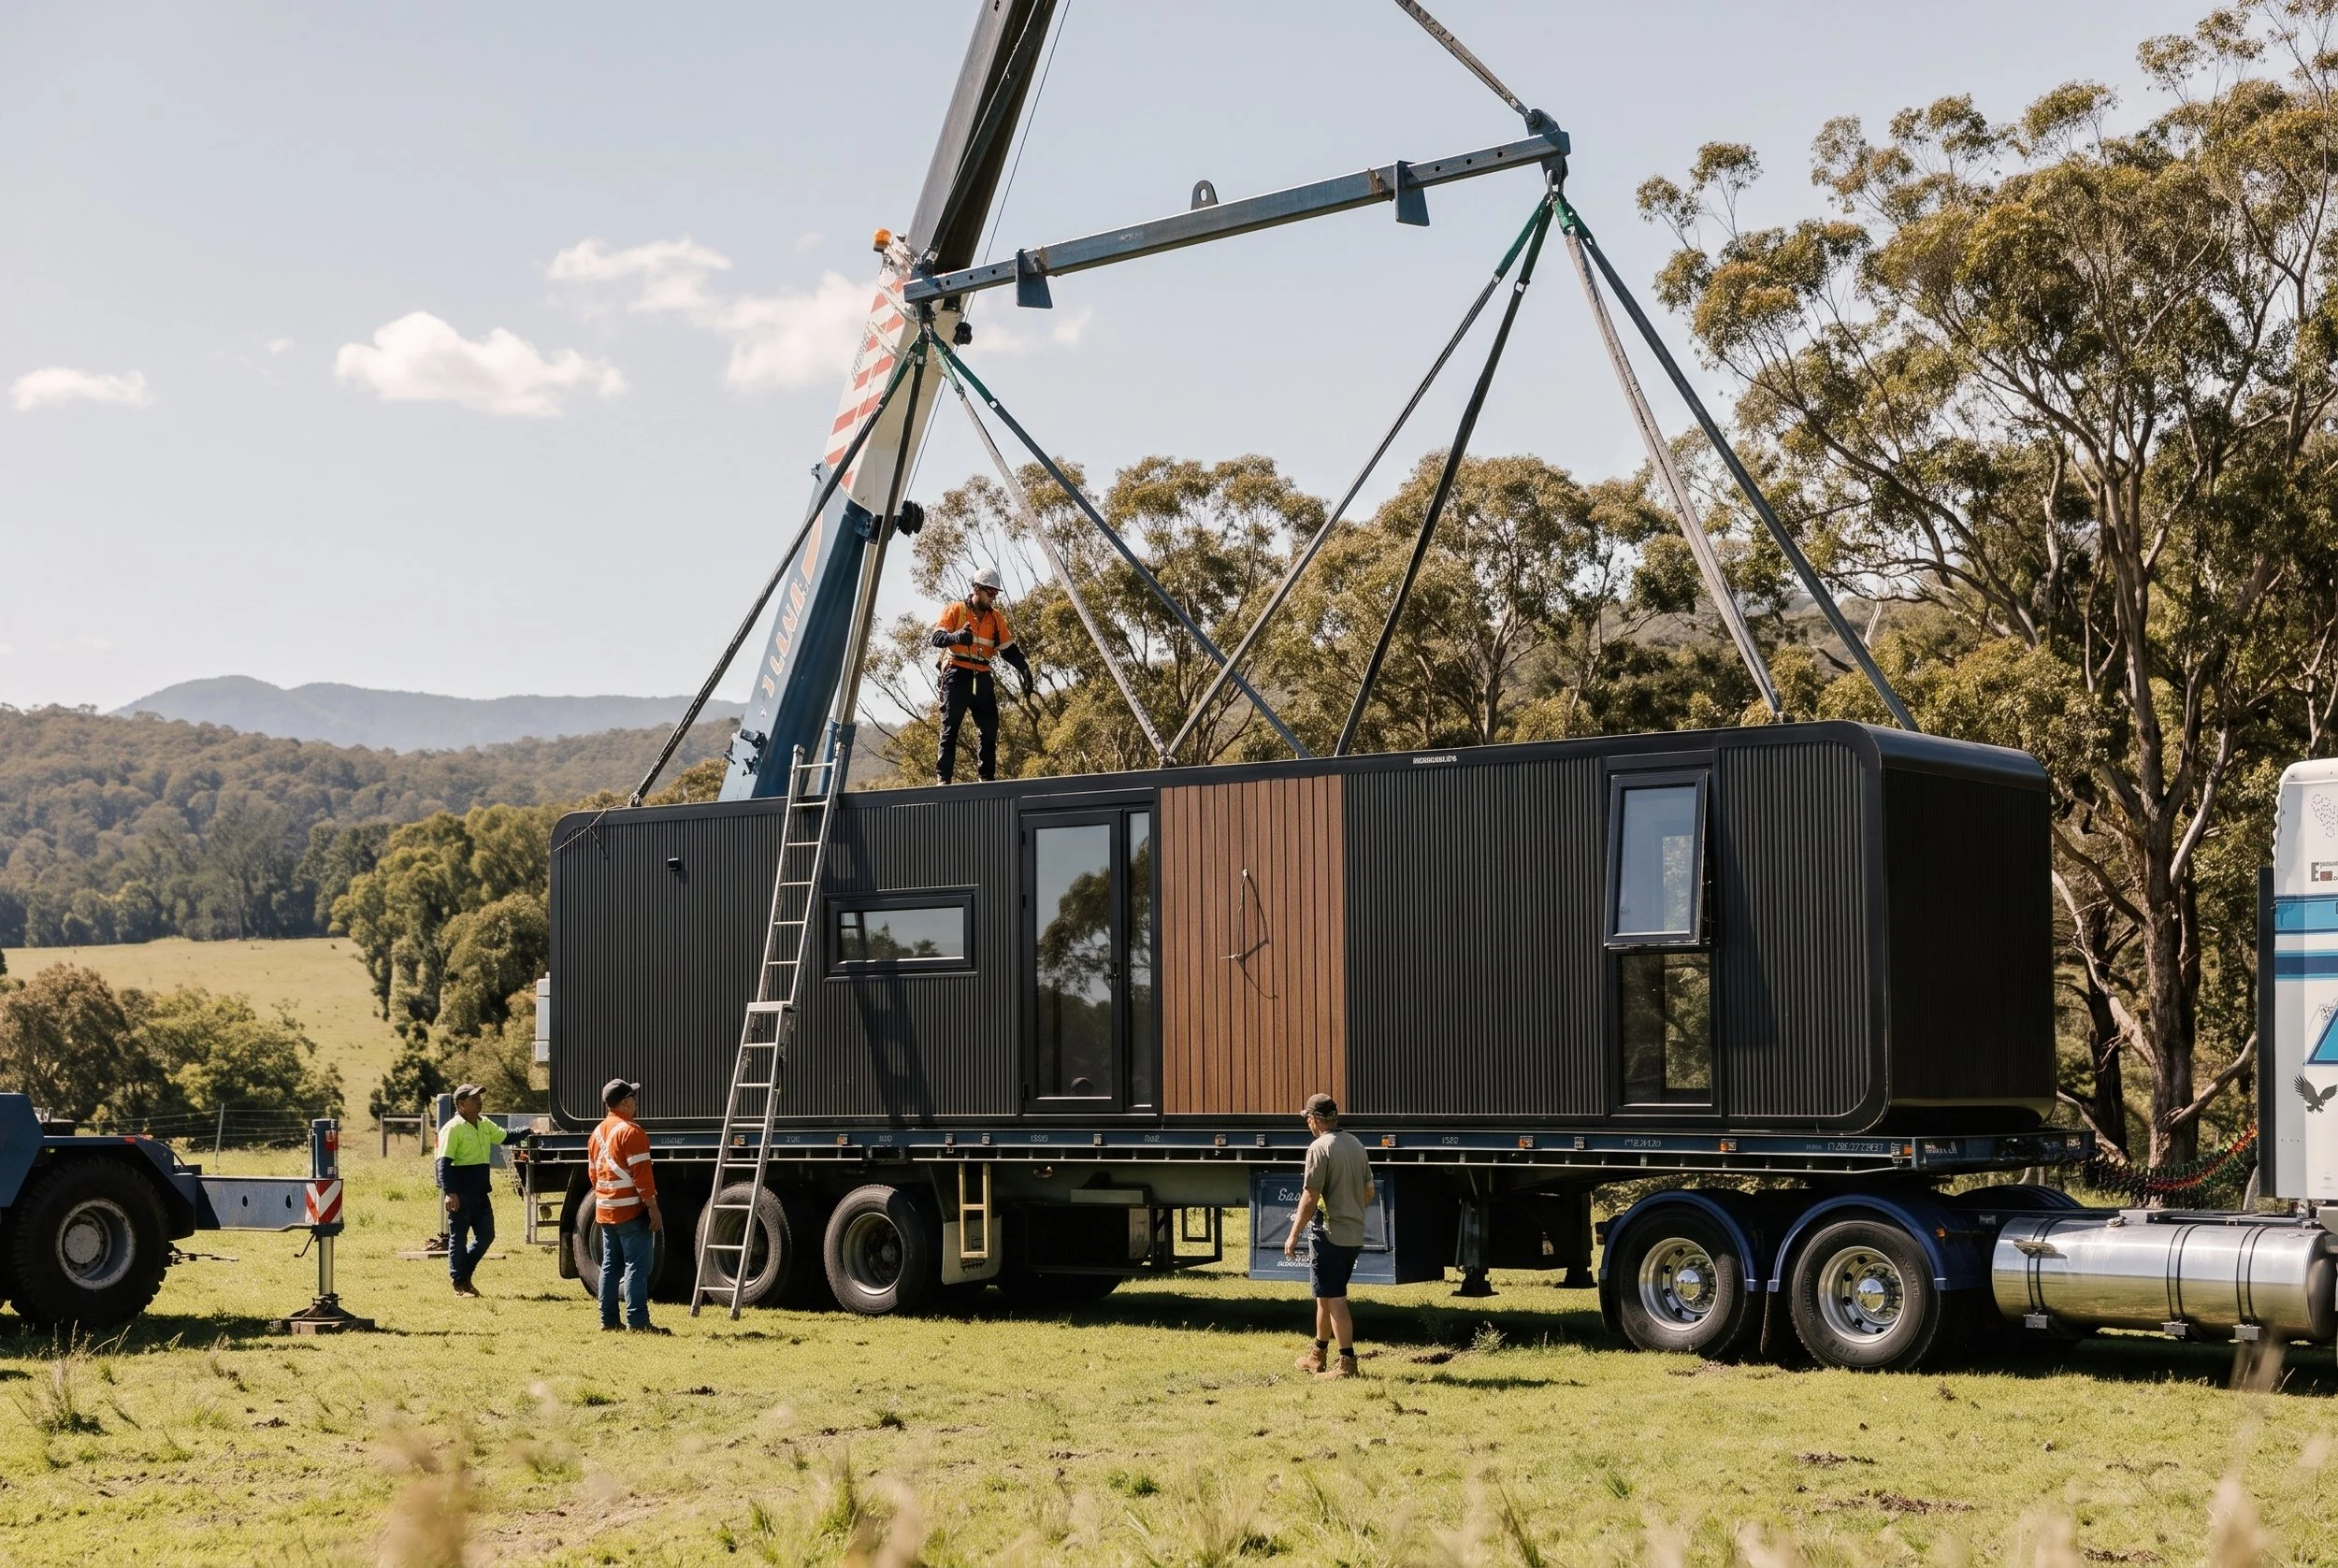
• Steel structural chassis can be crane-placed, or welded to trailer

• Weather-tight moulded fluorocarbon exterior skin.

• Insulated walls, roof, and SPC flooring throughout

• Factory-complete — connects to services on arrival

OVERVIEW

The Studio is the most compact unit in the Nest range. 5.9m long with 13m² with internal space the Studio is designed for landowners who want a fully self-contained space without the footprint, cost, or lead time of a larger build.

It works as a backyard studio or home office, a self-contained guest room on a rural property, or a short-stay unit on a site where outlook and simplicity matter more than floor area. The compact plan is resolved, not compromised — a wet room ensuite, integrated kitchenette, and large glazed openings are all within the 5.8m metre envelope.

KEY FEATURES

• Full-height glazing for strong landscape connection

• Compact, fully enclosed ensuite

• Integrated kitchenette within the living space

• Steel structural chassis can be crane-placed, or welded to trailer

• Weather-tight moulded fluorocarbon exterior skin.

• Insulated walls, roof, and SPC flooring throughout

• Factory-complete — connects to services on arrival

The Studio

Starting from just :

$31,500 + delivery


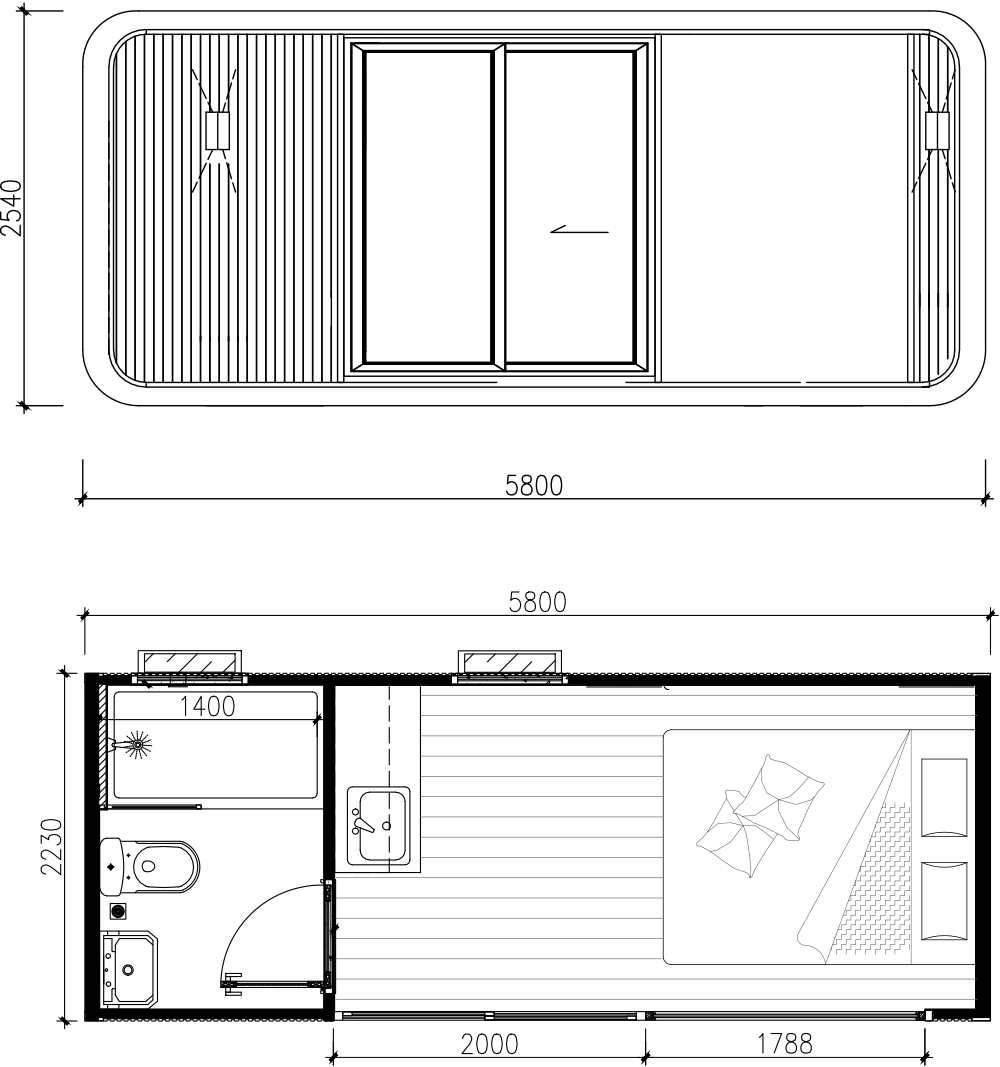
5,800mm

2,230mm

2,400mm

13m²

85mm

Flat Top or Trailer

Length

Width

Ceiling height

Footprint

Wall thickness

Transport

Stats


1

Ensuite

Mini Kitchenette

Up to 2

Factory Complete

Bedroom

Bathroom

Kitchen

Guests

Delivery


Floor Plan

The 6-metre pod is compact but complete.


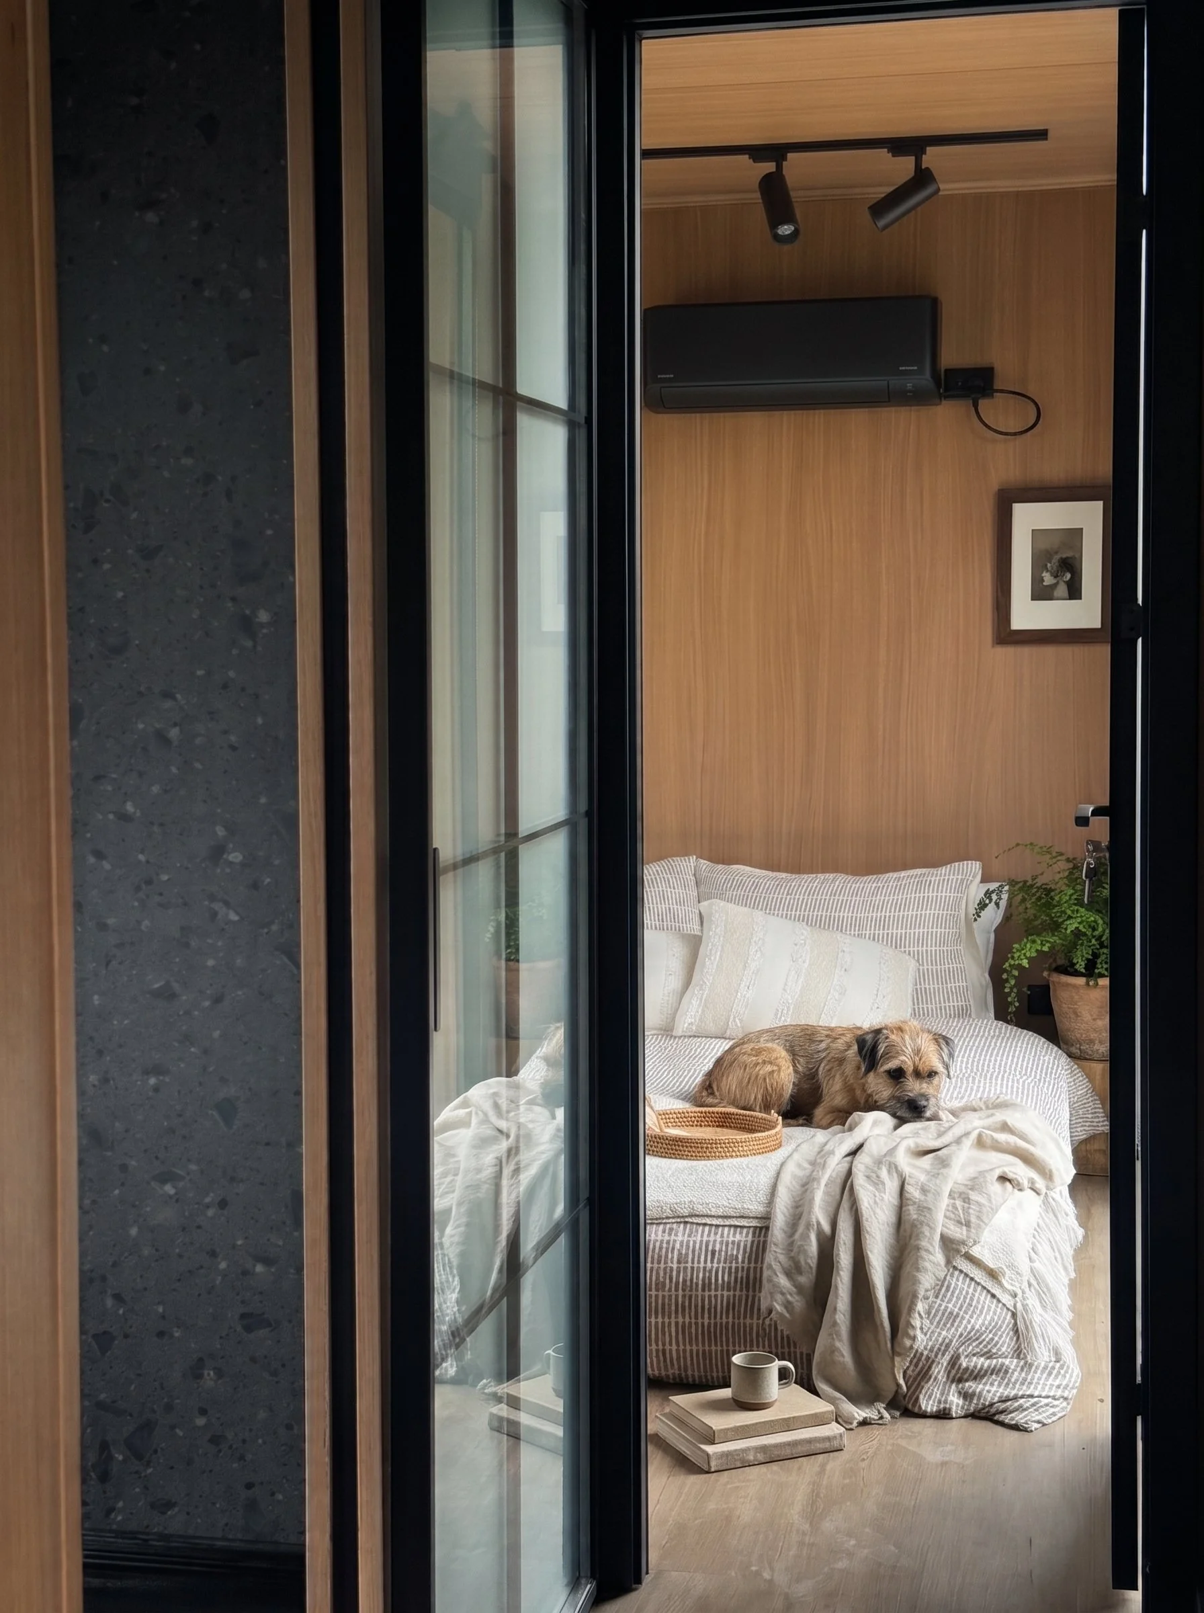
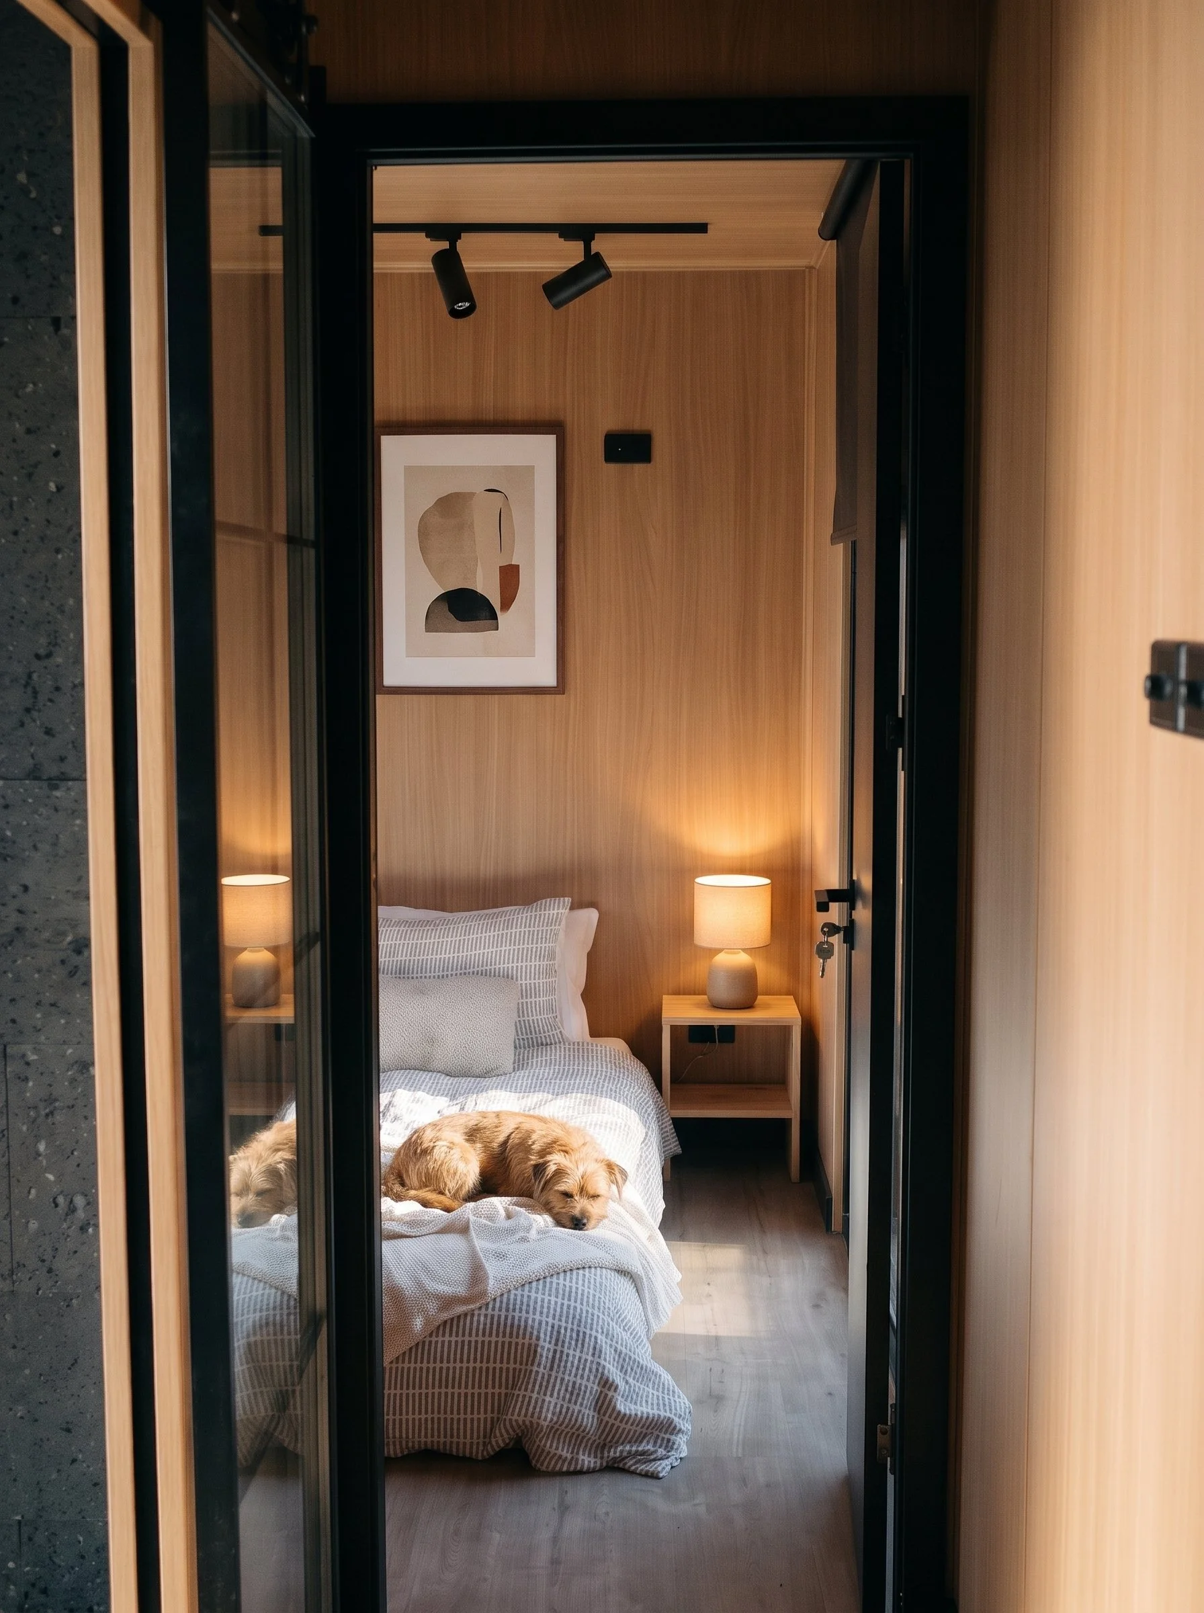
A calm, well-resolved space with a kitchenette and a fully enclosed bathroom. Everything is where it should be.

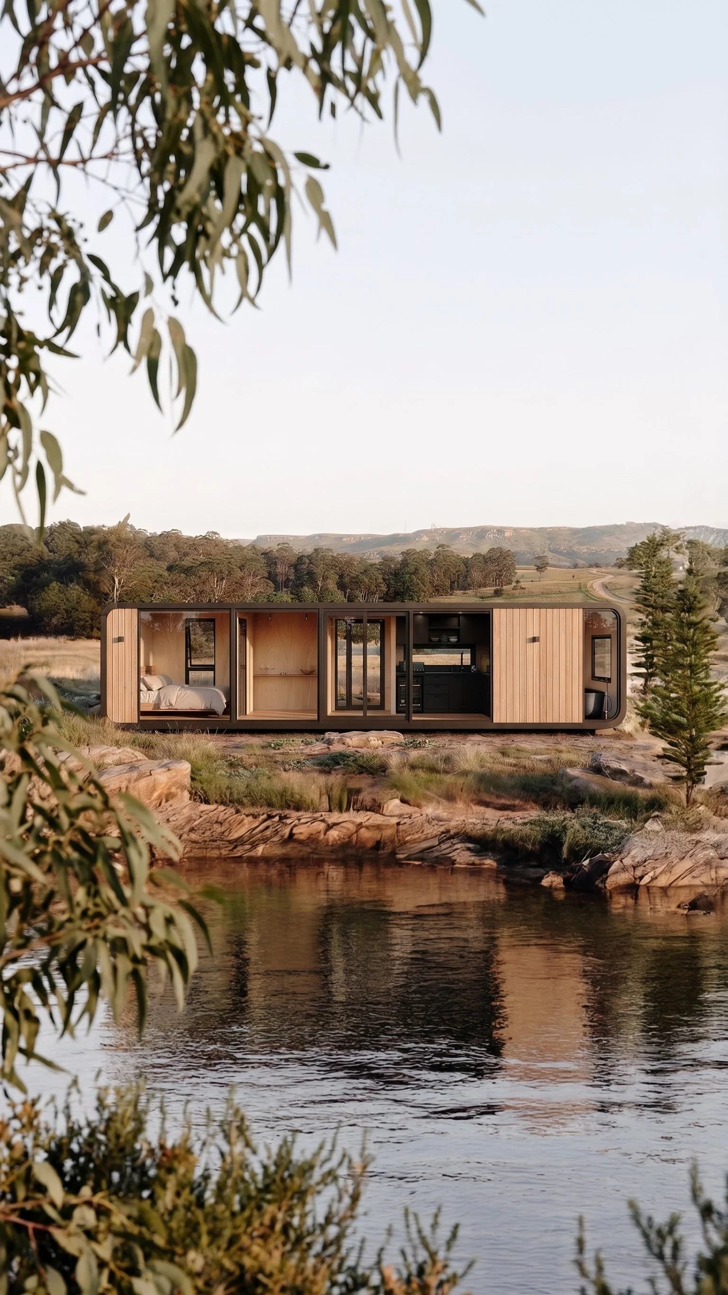
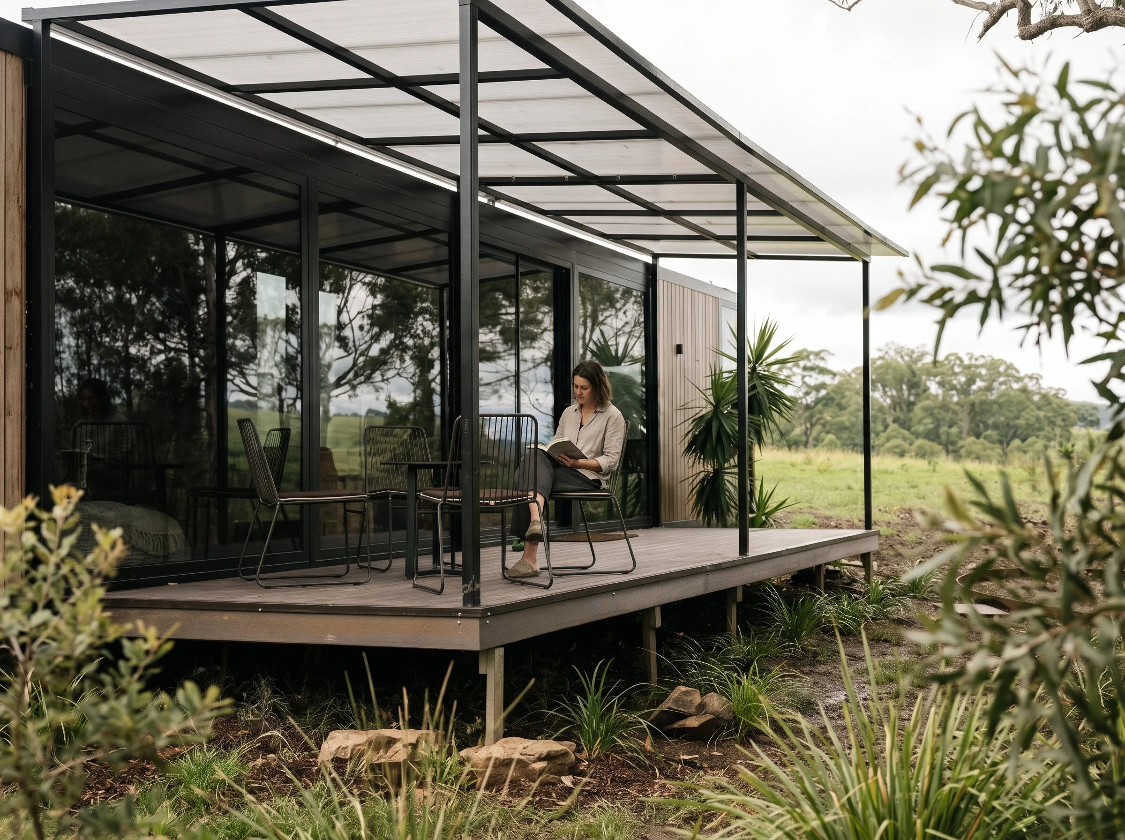
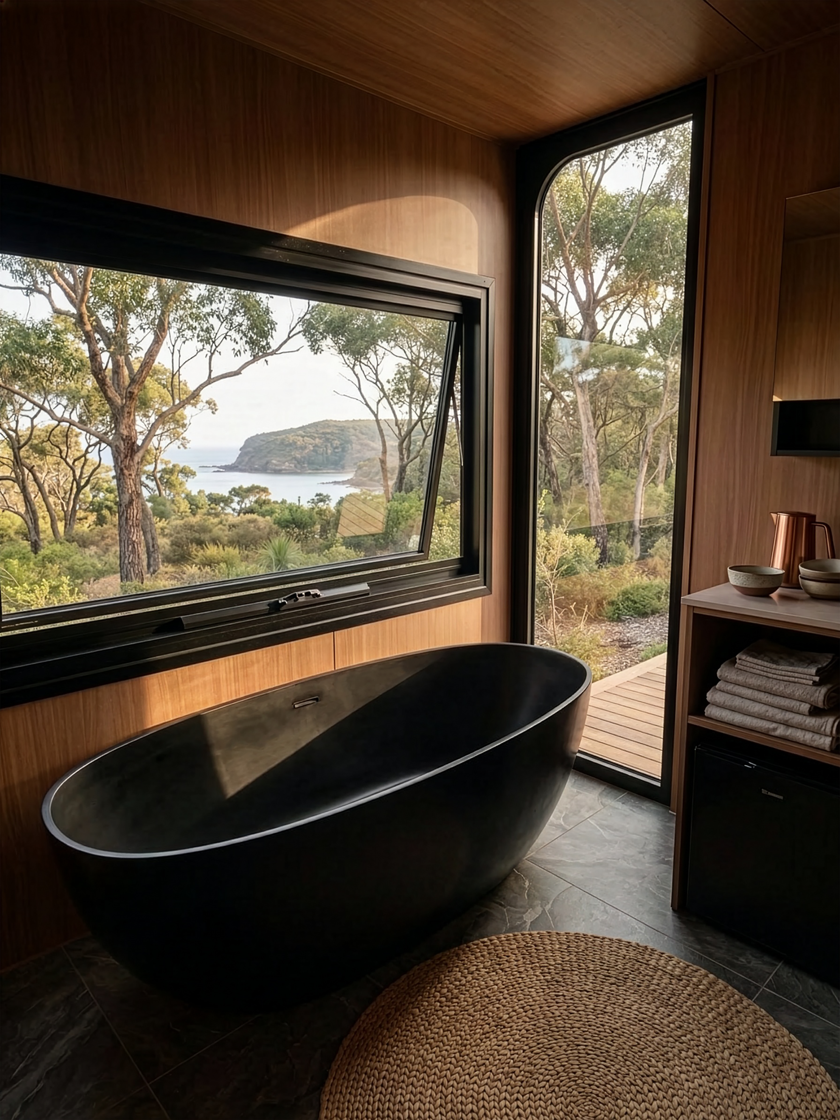
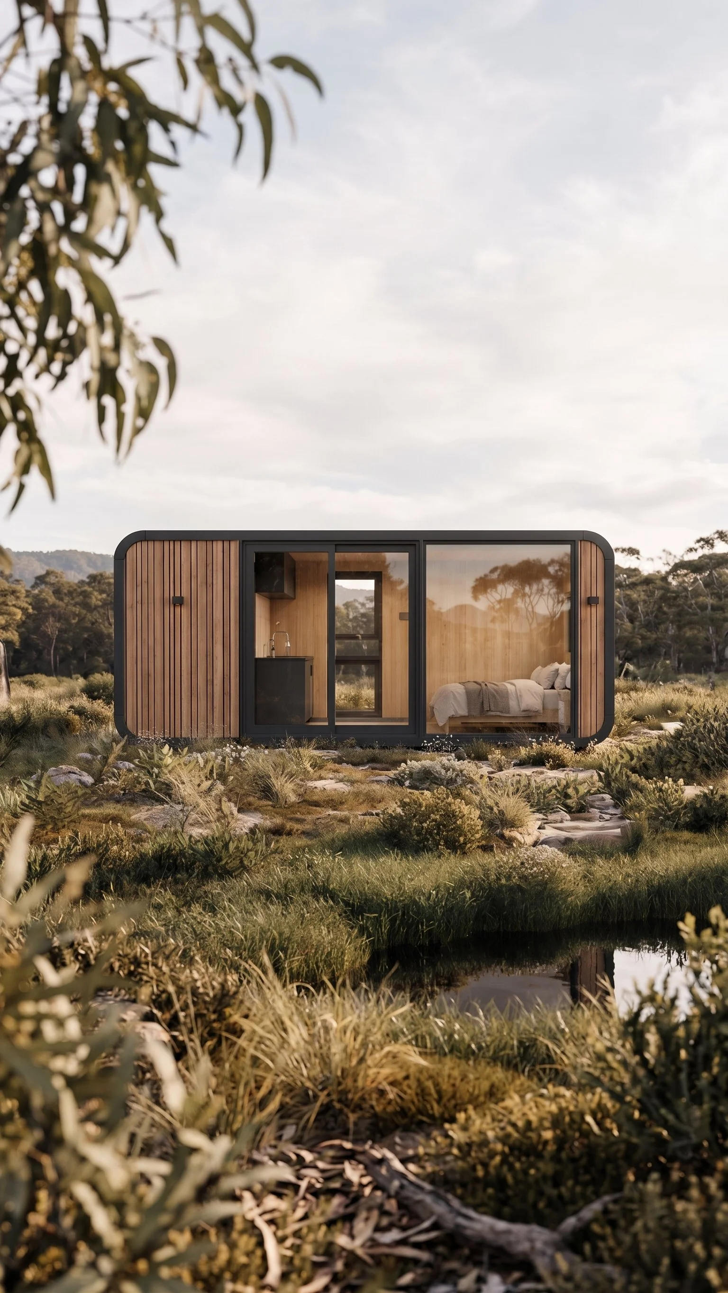
Large glazed openings pull in daylight and frame the view. Guests wake with the landscape in sight. Bush, coast, or open country. Private, quiet, and visually restrained.

Sleeps two in comfort.
Well suited to couples and solo travellers who spend their days outdoors.
A smart choice for tighter sites or projects that need higher pod numbers without overbuilding.
A black and white image of a person standing on a staircase, reaching toward a glowing light at the top of the stairs.

Extras That Complete the Stay.

Everything works together.


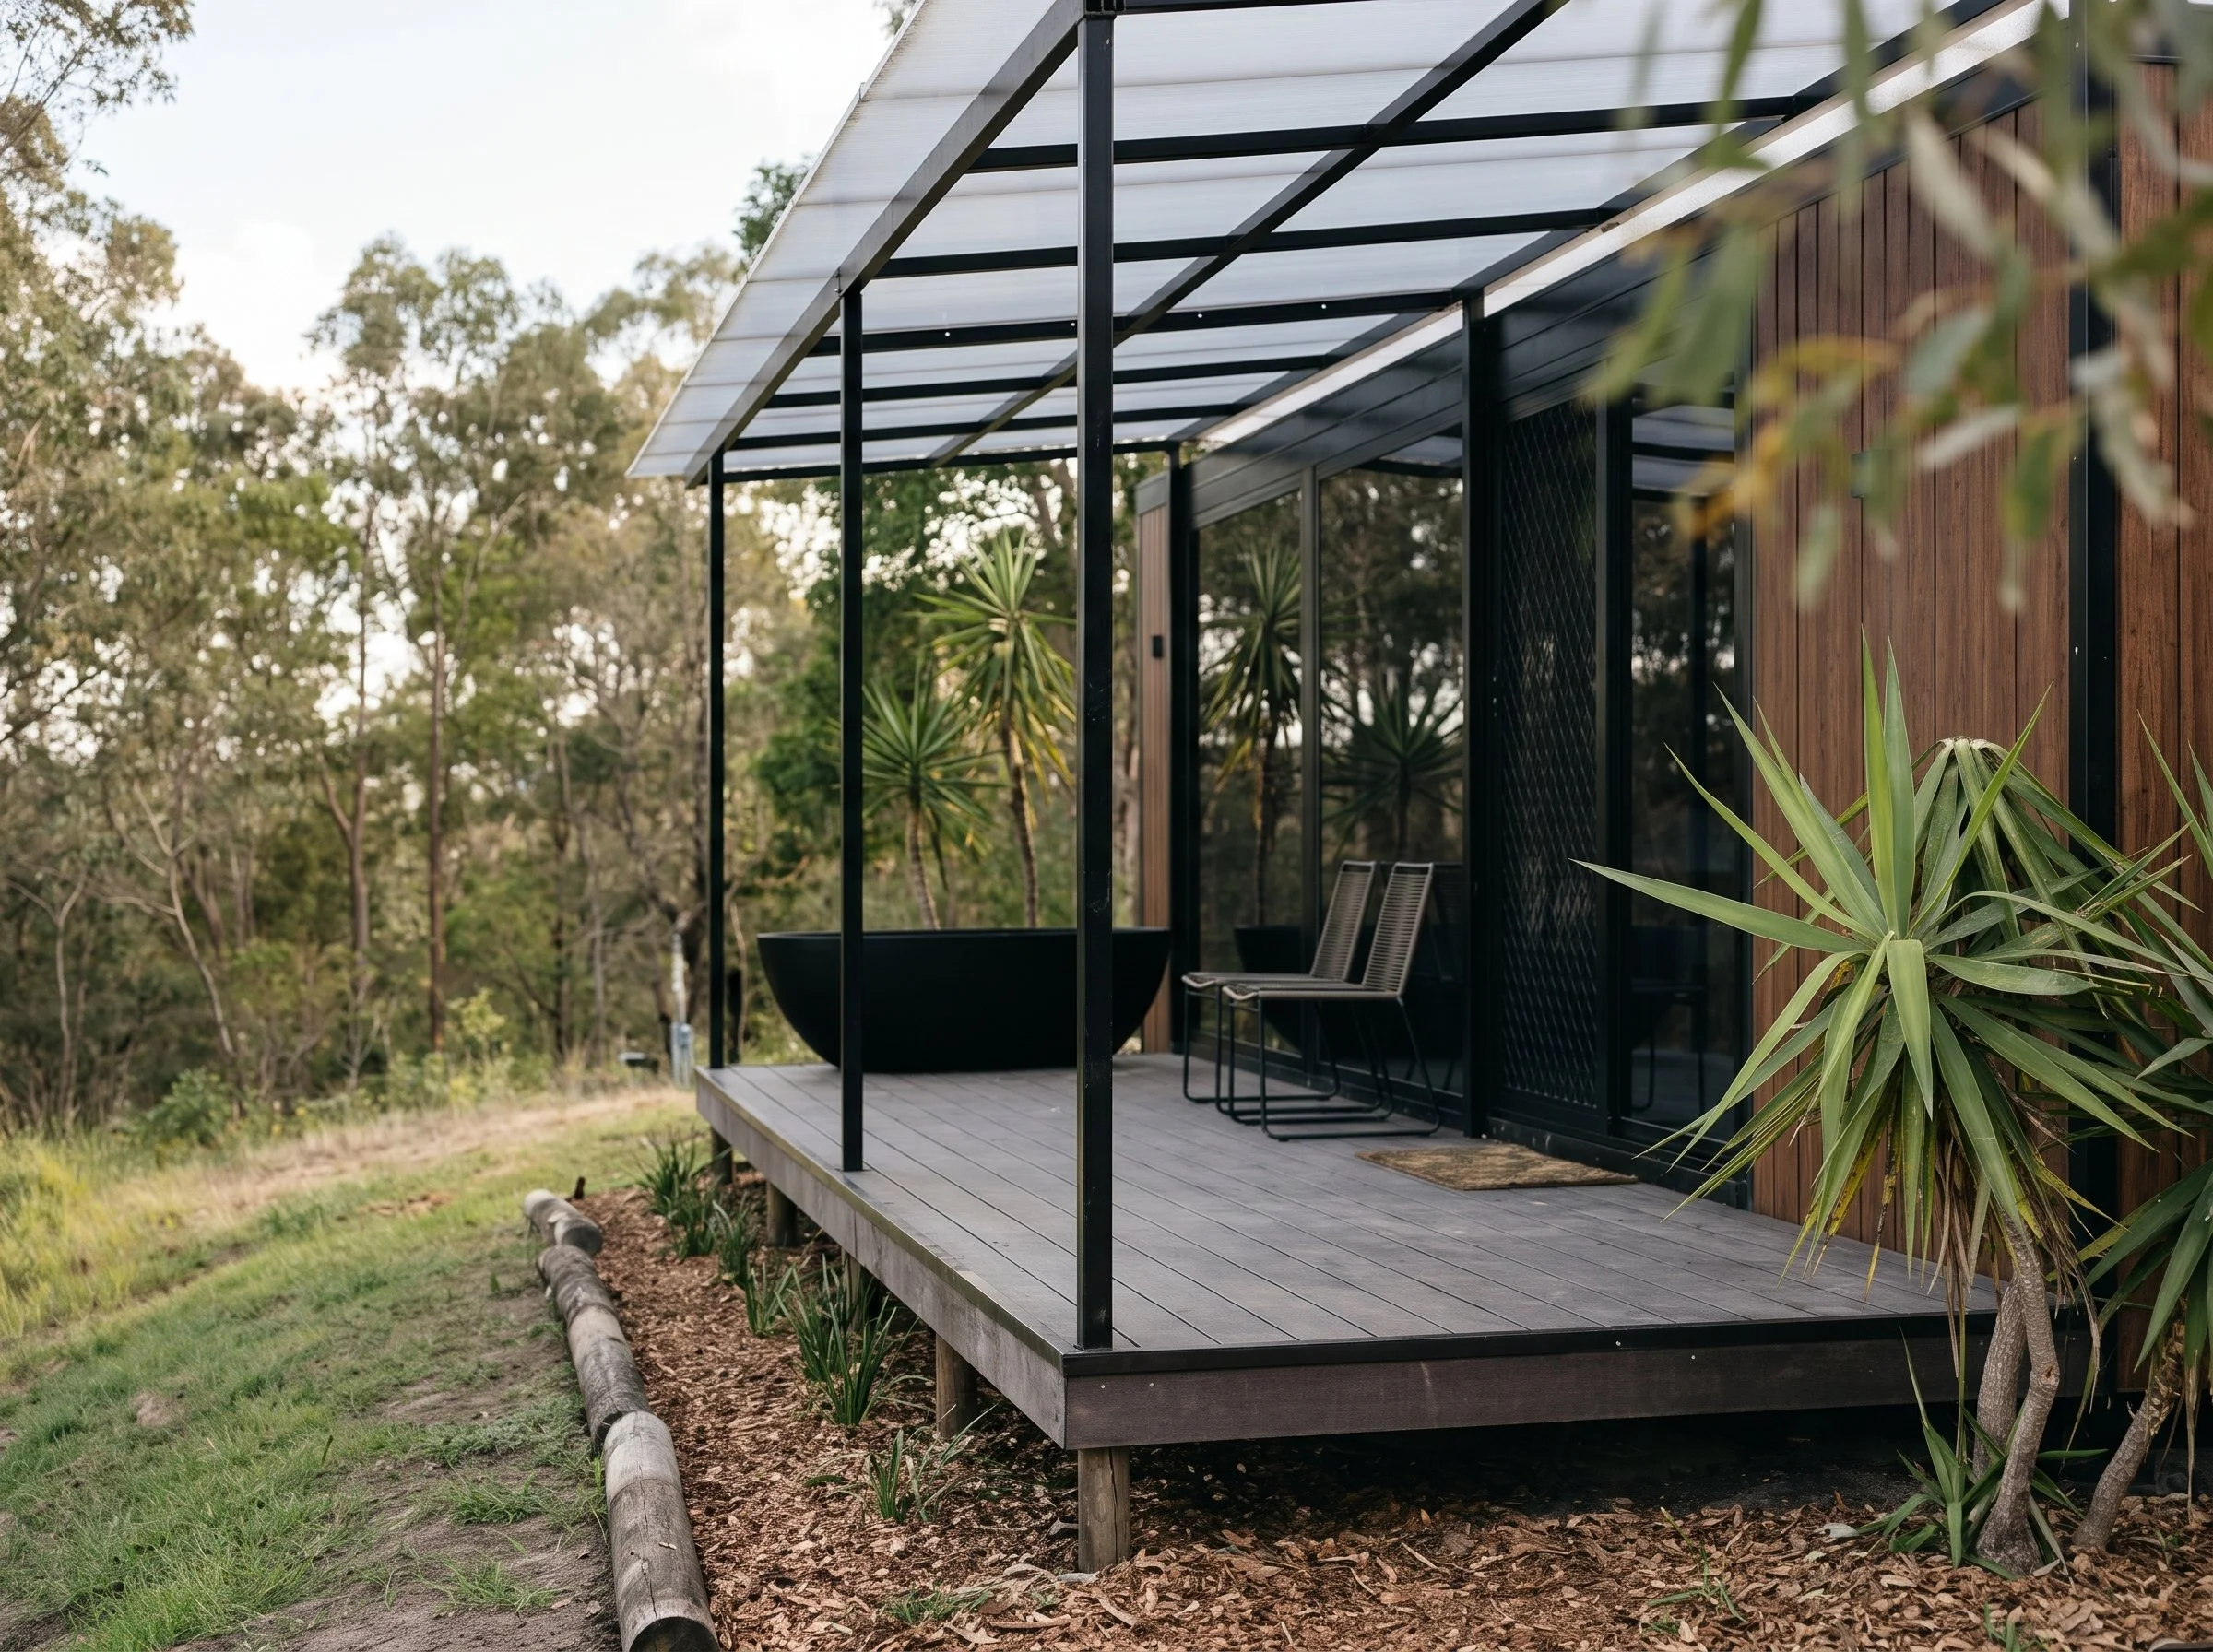
Deck & Awning,
Ready to Assemble.

$9,500 inc GST

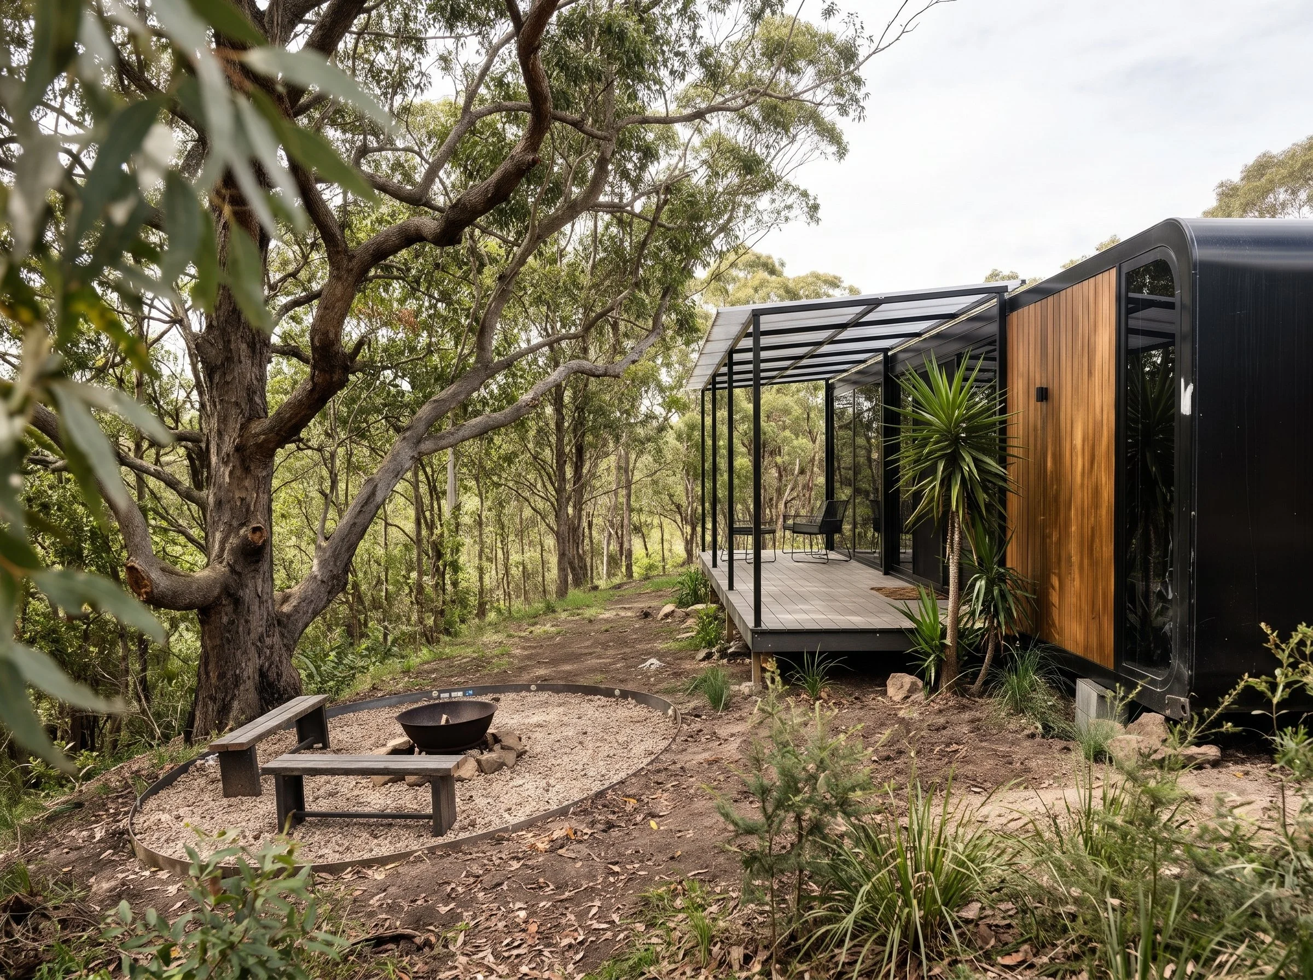
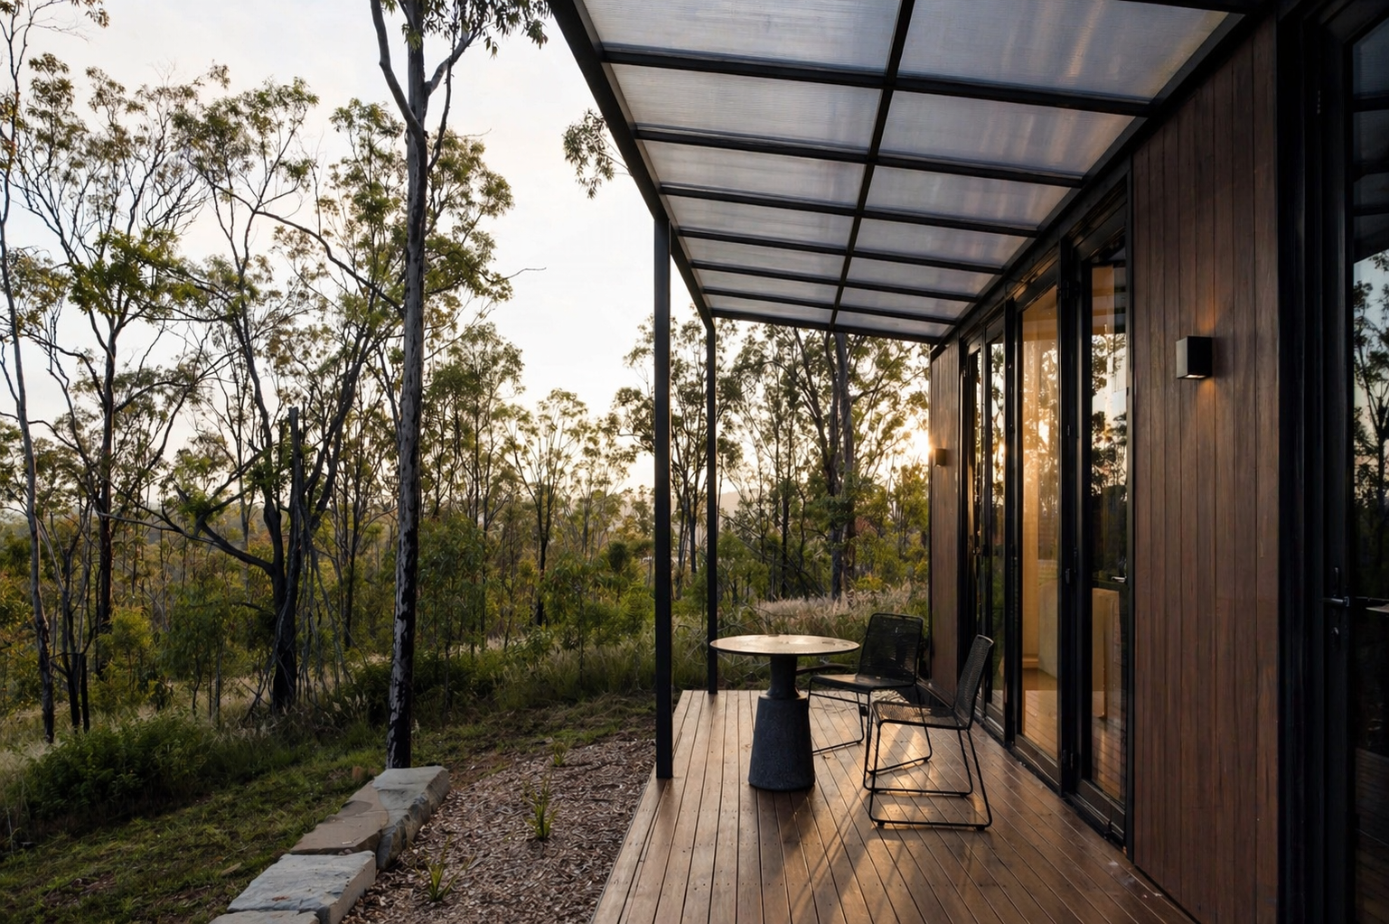
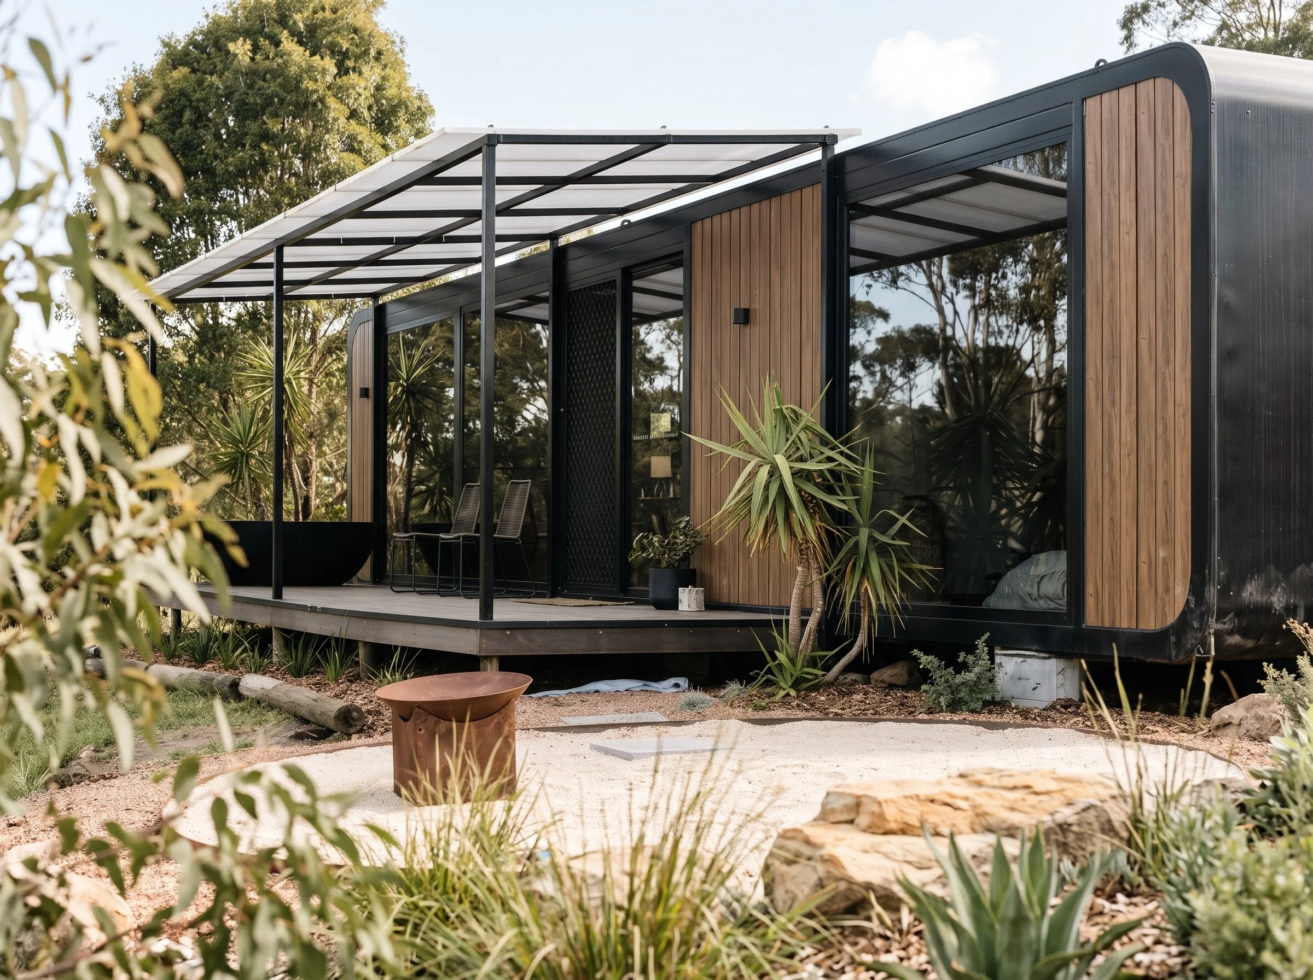
We offer a complete 8×10m composite deck and awning package designed to travel inside the pod. It arrives with the building and assembles on site without redesign or custom fabrication. The deck adds space to sit, eat, and slow down. The awning gives shade and shelter where guests actually use it.
An Outdoor Moment,
That Guests Remember.

$2,200 inc GST
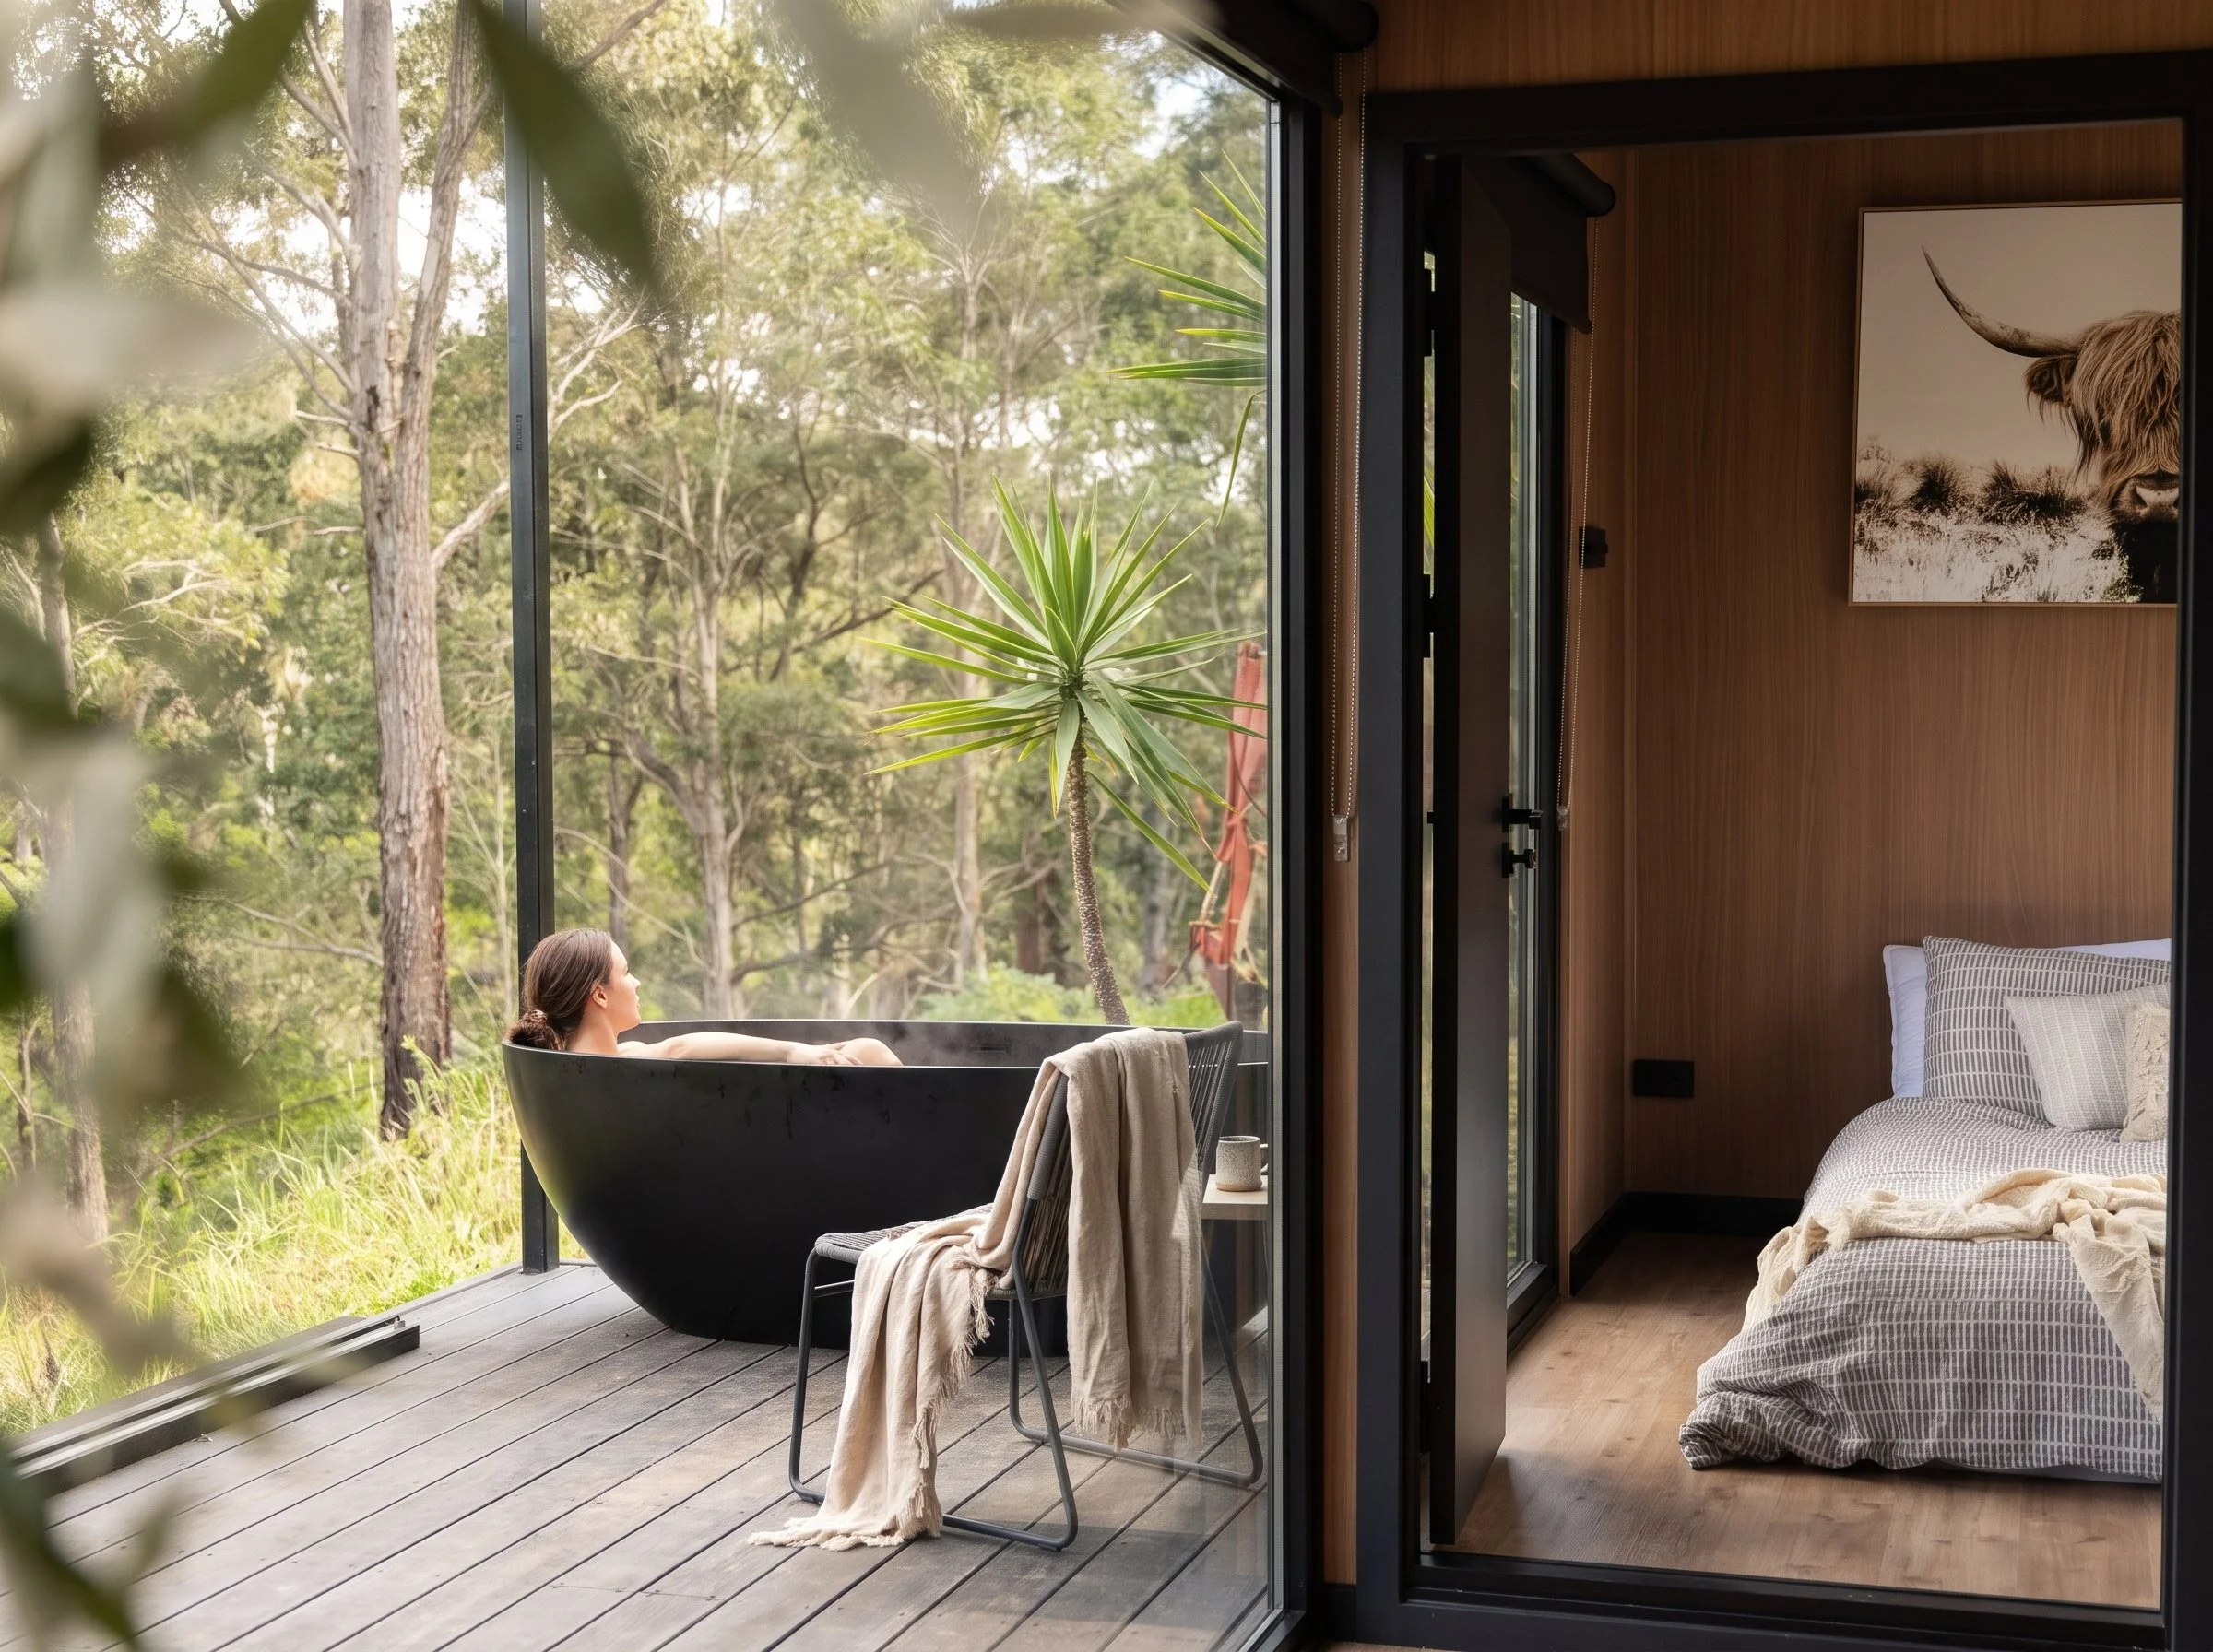
For projects chasing a stronger stay experience, we also supply our composite stone-look bathtubs from the signature model made for outdoor use. Set on the deck and placed to the view, the bath becomes part of the stay, not an add-on.

Take the Next Step


Download our Design Price Guide for more information on our designs, inclusions, personalisation options and pricing. 

Or contact us – we’re here to help answer any questions. 
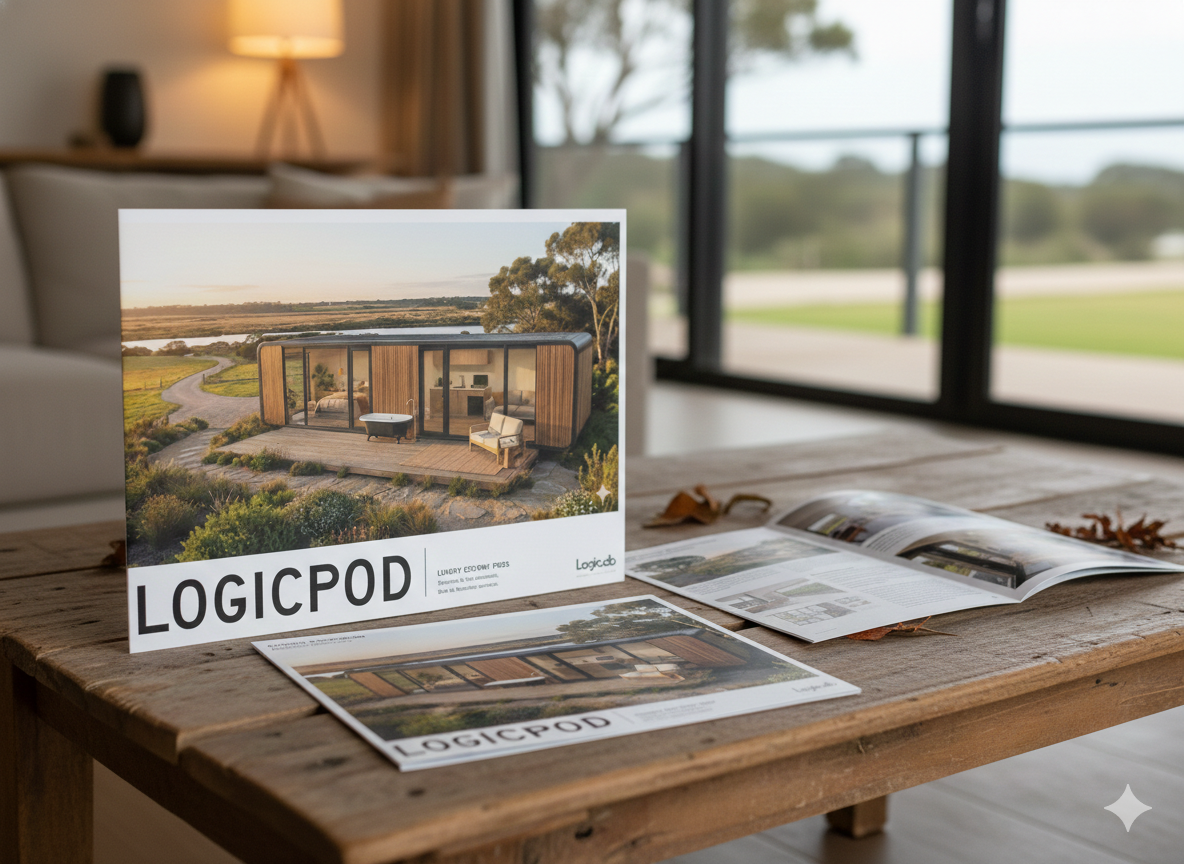
Table with architectural plans and foam board display of a modern tiny house with wood and glass exterior, outdoor deck, and furniture, with a scenic landscape outside large windows.